LAYOUT 01
3 BHK — 2,836 sq.ft. · ₹7.10 Cr*
The entry Aranya configuration: three bedrooms around a central living and dining volume, with a bar space, utility store and a balcony opening to the forestscape.

NEW LAUNCH · BY SOBHA LIMITED
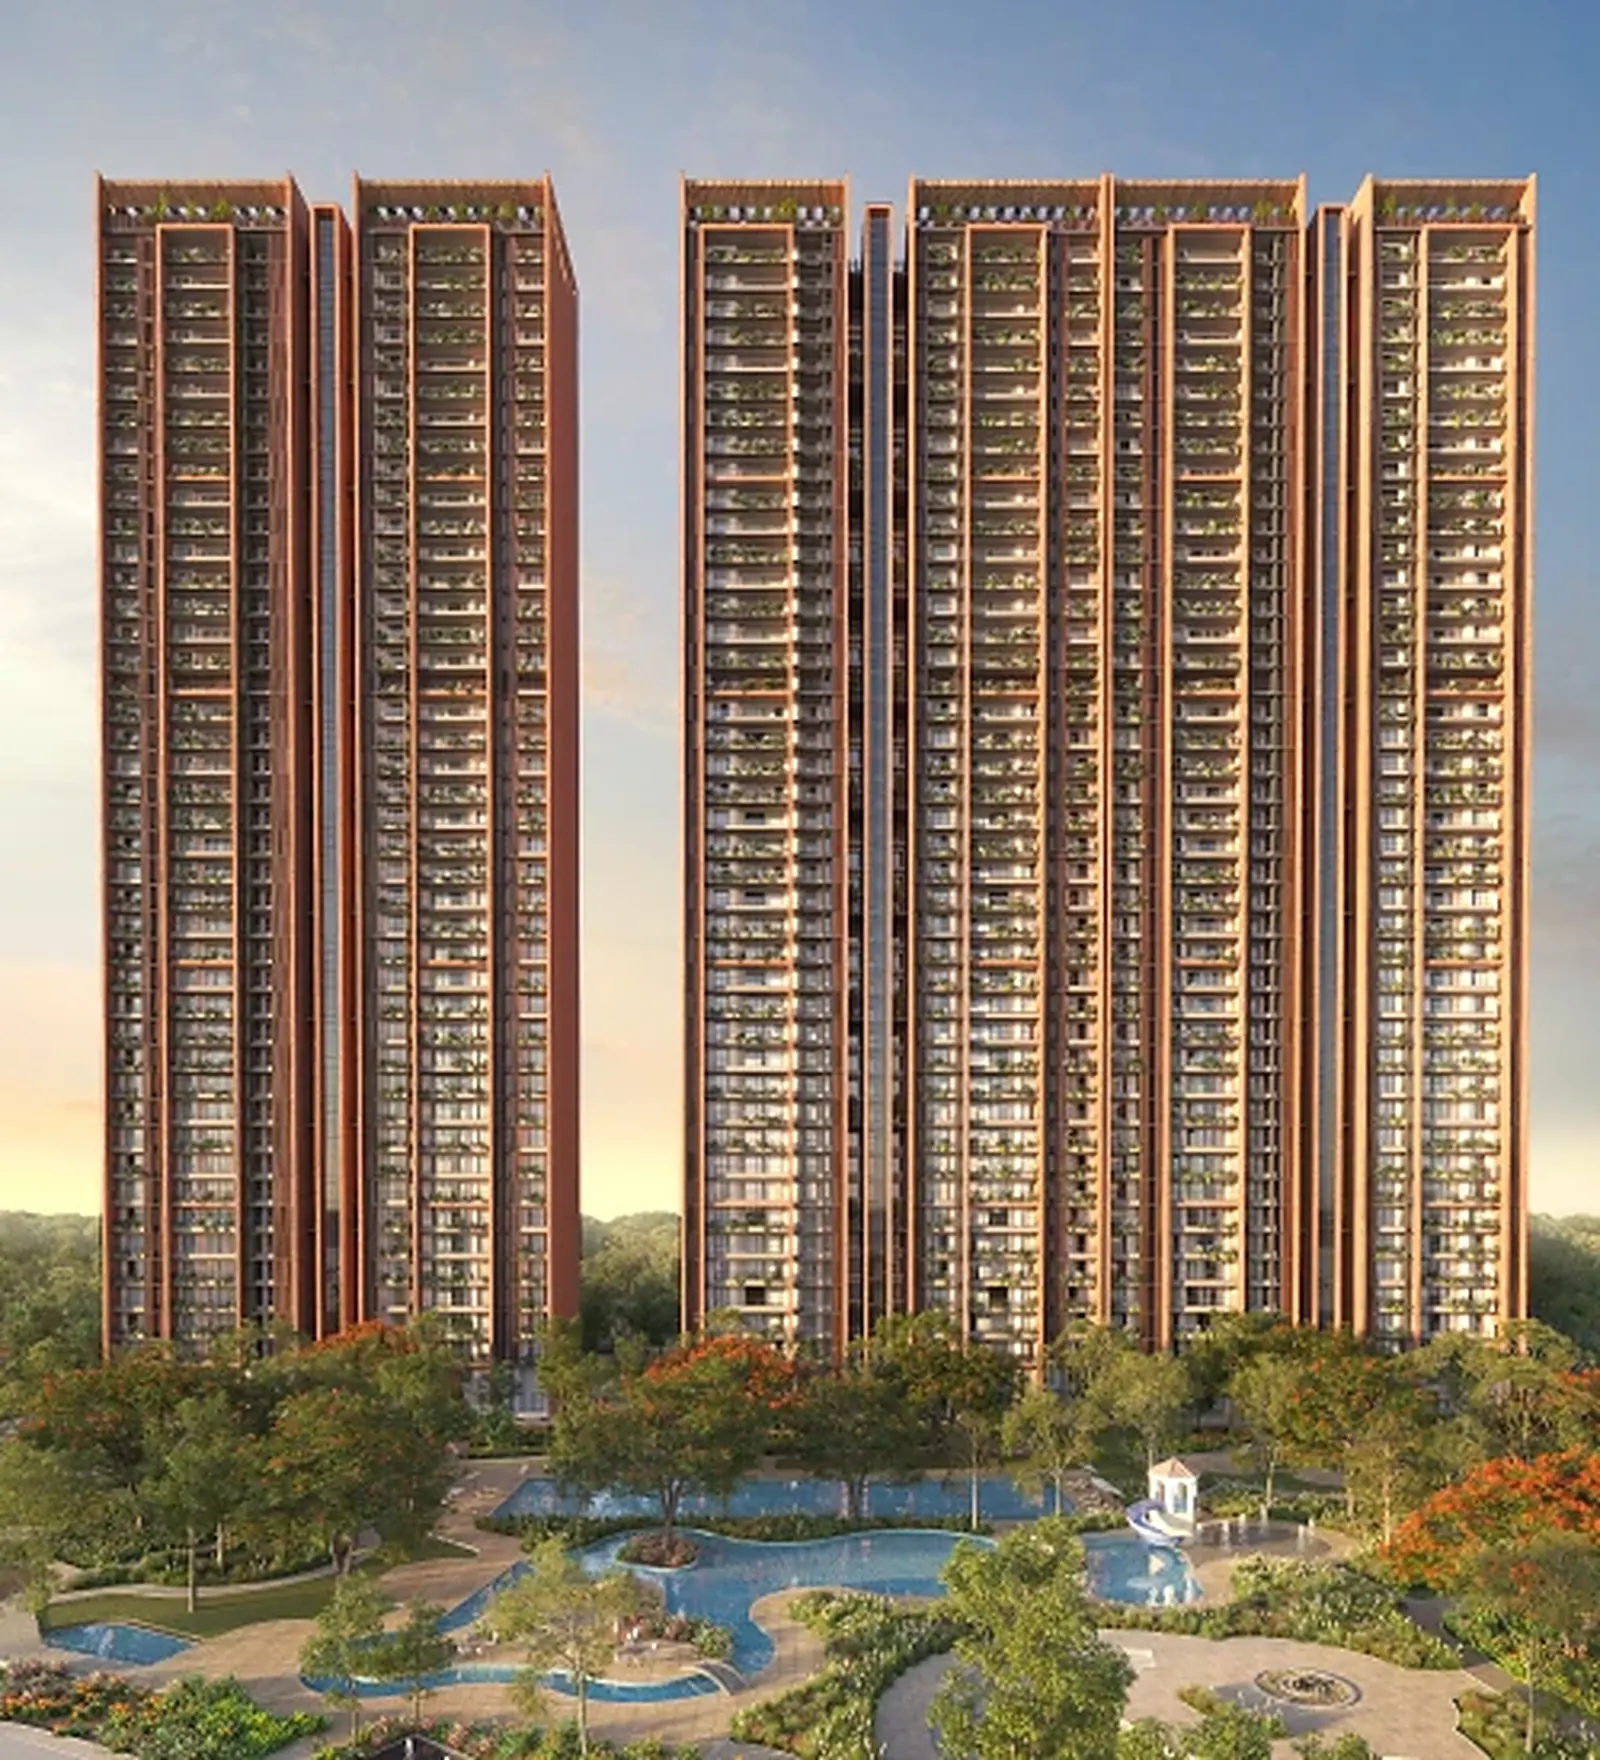
Sobha Aranya is a joint development with Karma Lakelands, which means the homes go up inside an existing 270-acre estate rather than on a cleared plot. Phase 1 takes 14.81 of the 31.28 acres and holds 524 residences across five towers of G+46, built at 12 ft slab to slab, in 3 and 4 bed layouts from 2,836 to 4,285 sq.ft.
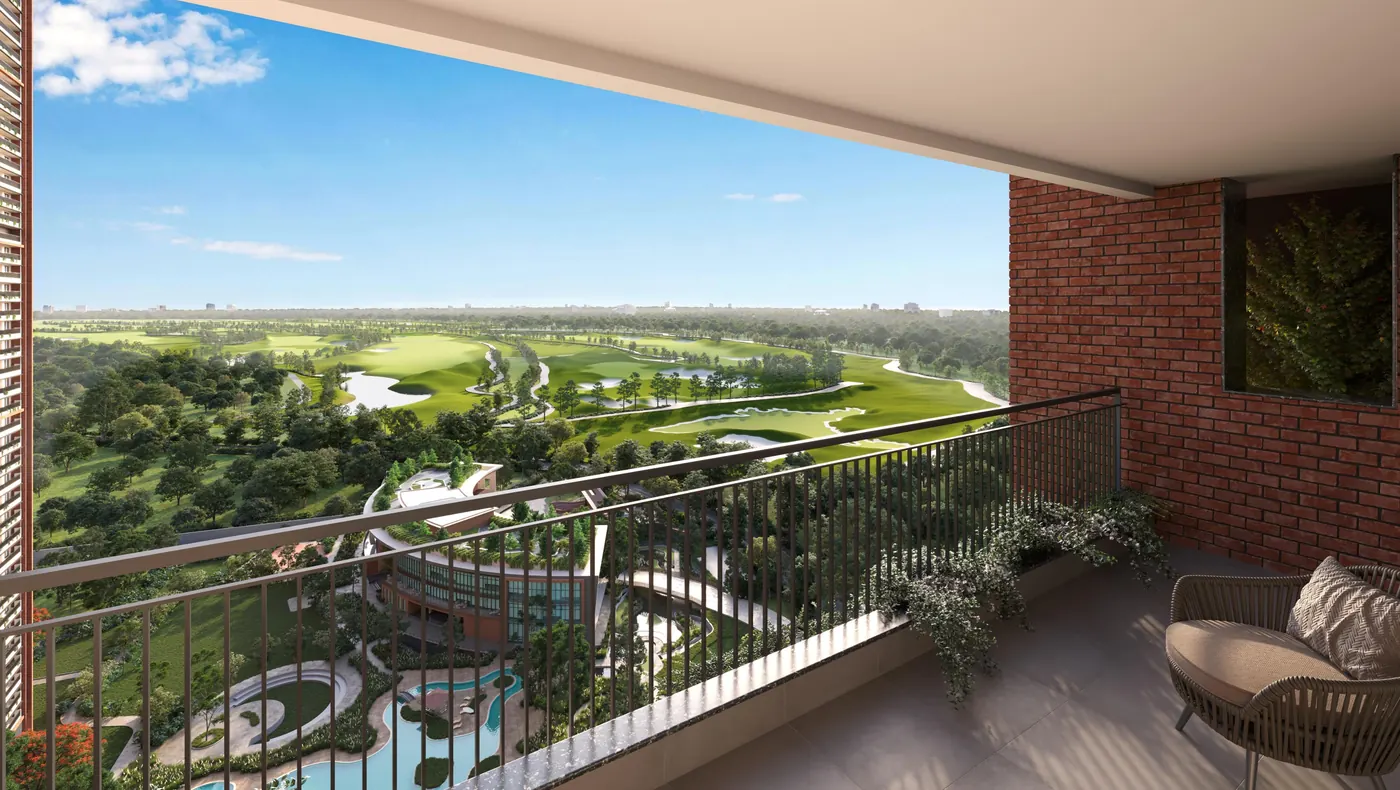
Towers 1 to 3 carry two residences per floor and Towers 4 and 5 carry three, so lift lobbies stay quiet. Tower 1 is the final release, a standalone signature tower with uninterrupted golf course views and a private garden with every residence. Once it is gone there is nothing further to release in this phase.
The clubhouse runs to 90,676 sq.ft. with a six-lane Olympic pool and a heated pool, alongside camping grounds, a celebration lawn, zen and healing gardens, a forest grove, pet park, reflexology pavilion, squash and badminton courts, a theatre, and a restaurant and cafe. The site sits off NH-48, roughly two minutes from the highway, five from IMT Manesar and Fortis Hospital, and about thirty from IGI Airport. Possession is December 2030.
Phase 1 covers 14.81 of the 31.28 acres, so more will follow on this land in time. What is released now is what you can actually buy now, and Tower 1 is the last of it. Anything beyond that is a future phase with no date and no price attached to it yet.
Haryana RERA Registered — RC/REP/HARERA/GGM/808/540/2024/35 dated 01.04.2024. Verify current status on the Haryana RERA portal.
READ THE FULL OVERVIEW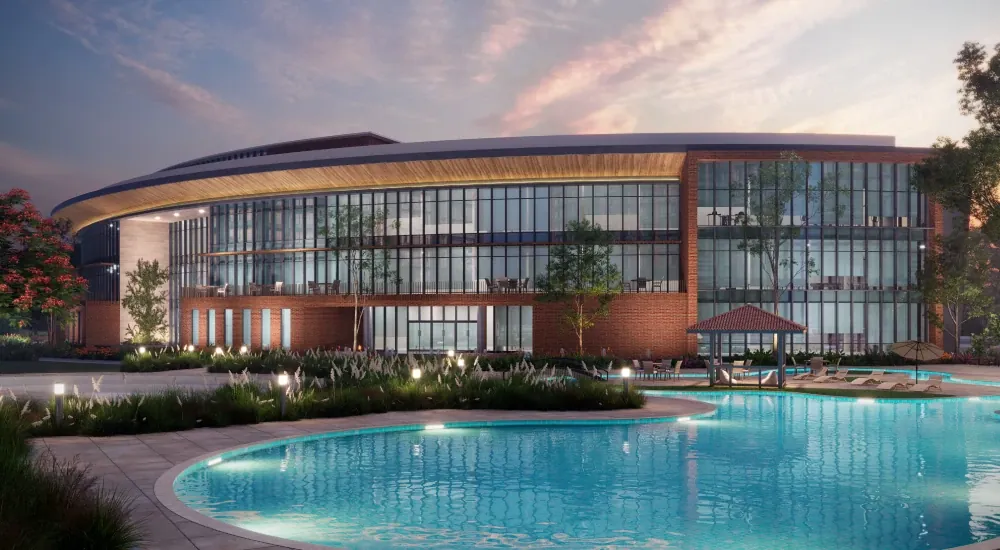
NH-48
| Configuration | Size | Price* |
|---|---|---|
| 3 Bed Residence | 2,836 sq.ft. · ₹7.10 Cr* | |
| 4 Bed Residence | 3,532 sq.ft. · ₹8.90 Cr* | |
| 4 Bed Residence | 3,795 sq.ft. · ₹9.40 Cr* | |
| 4 Bed Residence | 4,240 sq.ft. · ₹10.80 Cr* |
*SOBHA Aranya starts from ₹7.1 Cr, as published by SOBHA Limited. Prices exclude taxes, registration and other statutory charges, and are revised by the developer without notice. We quote only the current list. Prices and sizes were last checked on 23 October 2026. Verify the registration on the Haryana RERA portal before you book.
ASK THE CURRENT PRICE ON WHATSAPPTower 1 is sold on this milestone-linked schedule, and it applies to Tower 1 only. A ₹25 lakh expression of interest books the unit, the bulk is staged across the first four months, and nearly a third is held back until the day possession is actually offered. Schedules for the other towers at Sobha Aranya differ, so ask us for the one that matches the unit you are considering.
Schedule as published by our marketing desk for Sobha Aranya Tower 1. Other towers are staged differently. The binding payment schedule is the one set out in your Agreement for Sale, so confirm it before booking.
The entry Aranya configuration: three bedrooms around a central living and dining volume, with a bar space, utility store and a balcony opening to the forestscape.
The first of the four-bedroom footprints, adding a dining-family zone, a prayer niche, a domestic help room with its own bathroom, and balconies off three sides.
A wider four-bedroom layout with a separate living room and dining-family area, four bathrooms, a prayer niche and a utility balcony.
The largest published configuration: a combined living, dining and TV lounge with a bar, four bedrooms each with a bathroom, prayer niche, domestic help room and a wraparound balcony.
Floor plans are indicative and not to scale. Dimensions shown are as marked by the developer; the binding plan is the one annexed to your Agreement for Sale. Tap any plan to enlarge.
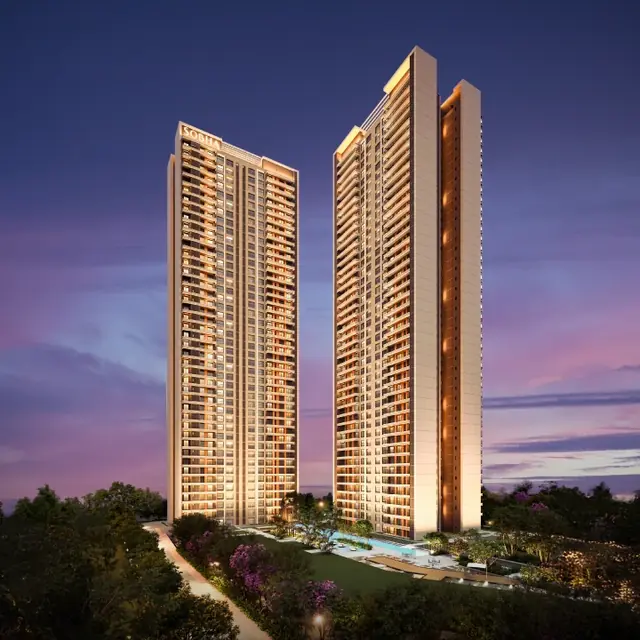
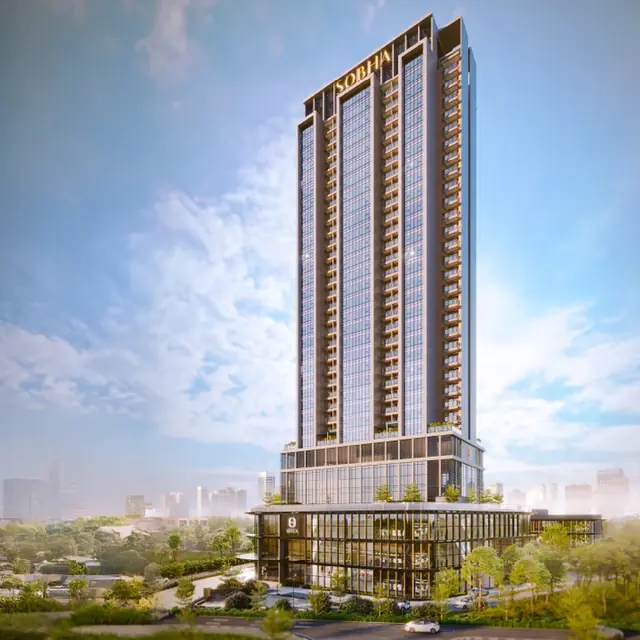
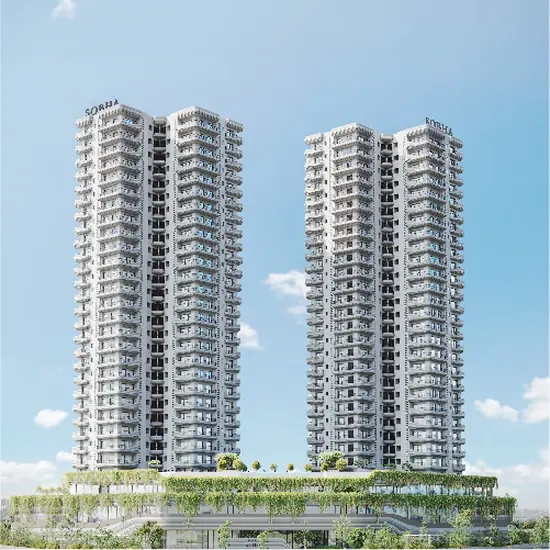
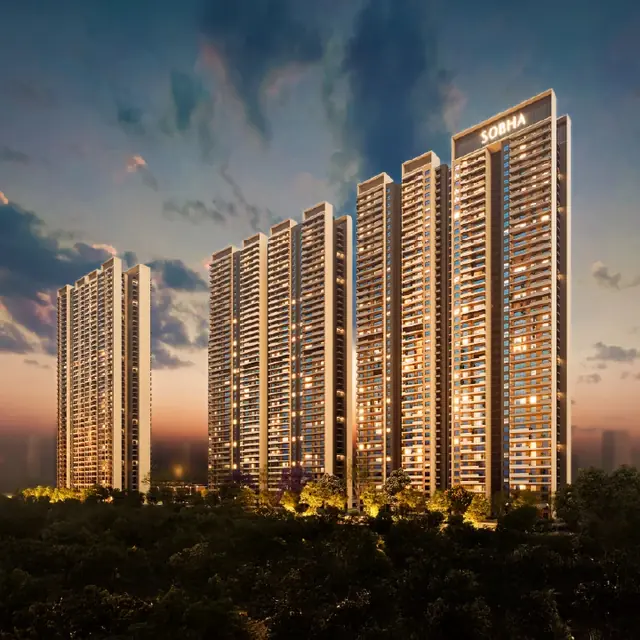
Architectural renders released by SOBHA Limited for SOBHA Aranya. These are design visualisations, not site photographs.
Aranya's fifth and final tower is a standalone signature address: just two residences on every level, palatial 4-bed homes of 4,200+ sq.ft., and uninterrupted views over the Karma Lakelands golf course and the Aravallis beyond. These are the largest residences in the development, and they exist only here.
Tower 1 is the final release at Aranya: two homes a floor, and no more after this. It also carries its own staged payment schedule, set out further down this page.
Renders from SOBHA Limited's own Tower 1 brochure: the tower itself, the arrival experience, the residences and the master plan. These are design visualisations, not site photographs.
Watch SOBHA Limited's own film for SOBHA Aranya, or book a live virtual tour with our advisory desk to walk a sample residence first-hand.
Best judged in person. Book a walkthrough of the amenity deck.
Aranya's clubhouse runs to 90,676 sq.ft., the largest in SOBHA's Delhi NCR portfolio, set within Karma Lakelands' 270-acre biodiverse grounds with a six-lane Olympic pool and 34 or more amenities in Phase 1.
SOBHA builds through its own factories, which is the reason the finish stays consistent from one project to the next. The headline points are below; the full item-level schedule comes from the developer on request.
Want the complete schedule — flooring, fittings, electrical, air-conditioning?
Item-level specifications (flooring, fittings, electrical and air-conditioning schedules) are issued by the developer in the binding specification annexure attached to the Agreement for Sale, and may be revised during construction. Ask our advisory desk for the current specification sheet for SOBHA Aranya.
Most developers buy land, appoint a contractor and source windows, kitchens, doors and precast from whoever quoted lowest that quarter. Quality then drifts, because the supply chain drifts. SOBHA built the opposite model, and it rests on four things.
Interiors, glazing and metal works, concrete products and stonecraft are made by SOBHA's own divisions rather than bought in.
1,456 checks on every apartment, run against documented parameters before handover rather than after a complaint.
A 250-strong in-house studio of architects, structural and MEP engineers, model makers and 3D visualisers works the design first.
Design, planning, execution and handover all stay in-house and monitored at every stage, with SOBHA's own training academy behind the workforce.
Perfection is not a dream, but a reality that I strive towards in my work.— MR. PNC MENON, FOUNDER, SOBHA GROUP
Indicative drive times published by our marketing desk, measured off-peak from the site entrance. Actual journey times vary with traffic and route.
2 min
5 min
5 min
7 min
10 min
10 min
15 min
25 min
30 min
30 min
Sits inside Karma Lakelands, a 270-acre (1.09 million sq. m.) biodiverse estate
Phase 1's five towers were positioned for forestscape and golf course views
Sector 80 is off NH-48, the Delhi–Jaipur corridor toward Manesar
31.28 acres of the estate are given over to Aranya itself
Karma Lakelands' award-winning nine-hole golf course was designed by Phil Ryan
The estate carries roughly 200,000 trees across five forest zones
More than 140 bird species have been recorded on the grounds
A map only tells you so much. Walk the neighbourhood yourself.
The 270-acre Karma Lakelands estate already exists around the project. The greenery is not a future landscaping promise.
At up to 4,285 sq.ft., Aranya carries the biggest residences SOBHA offers in Delhi NCR.
90,676 sq.ft. of clubhouse is roughly double the next-largest in the NCR portfolio.
SOBHA and Karma Lakelands developed this together, so the residences sit inside an estate with an operating golf course rather than beside one.
Every figure above is as published by SOBHA Limited for SOBHA Aranya. We do not publish rental-yield projections for this project, because no verified rental benchmark exists for it yet, and we would rather say so than estimate one.
SOBHA Limited has been building for 30 years and has completed 595 projects totalling 154.23 million sq.ft. (14.32 million sq. m.) across 28 cities in 14 states, with a workforce of 14,700+ and more than 272 awards. What separates it from most developers is backward integration: interiors, glazing and metal works, and concrete products are all manufactured in-house rather than bought in.
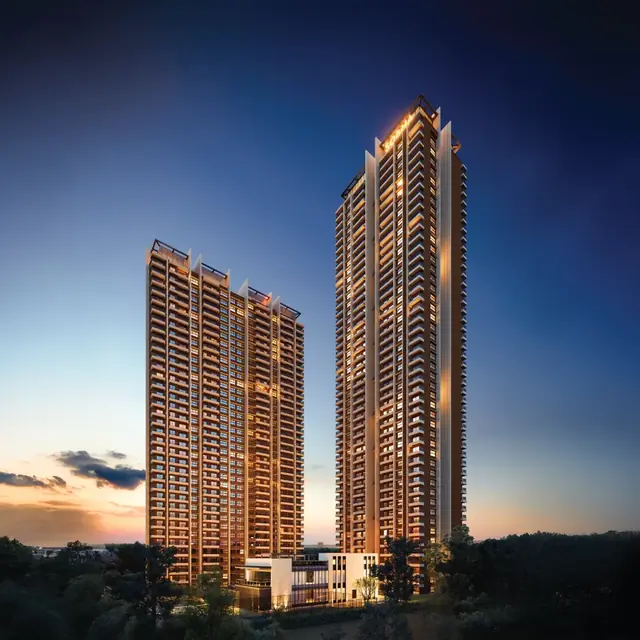
No projects match that filter.
SOBHA Aranya is a joint development with Karma Lakelands, occupying 31.28 acres (126,590.52 sq. m.) inside the estate's 270-acre biodiverse grounds in Sector 80, Gurgaon. Phase 1 takes 14.81 acres (59,964.16 sq. m.) and hosts five towers holding 524 residences with forestscape and golf course views.
Karma Lakelands is a 270-acre (1.09 million sq. m.) biodiverse estate off NH-48 in Sector 80, Gurgaon, with an operating golf course. Aranya sits inside those grounds rather than adjacent to them.
Rajiv Chowk is roughly 18 km by road and DLF Cyber City about 24 km. IGI Airport is near 35 km and Connaught Place about 46 km. These are approximate road distances rather than guaranteed drive times.
Inside Karma Lakelands' 270 Acres, 3 & 4 Bed Residences, 2,836–4,285 sq.ft., 90,676 sq.ft. Clubhouse, Sector 80, off NH-48, Forestscape & Golf Course Views, and 34+ Amenities Across Phase 1.
Phase 1 carries 34 or more amenities around a 90,676 sq.ft. clubhouse, including a six-lane Olympic pool, kids' pool, camping grounds, a celebration lawn, a zen-themed hanging garden, forest grove, pet park, reflexology pavilion and a fountain deck.
3 & 4 Bed Residences — 3 Bed Residence at 2,836 sq.ft. · INR 7.10 Cr*; 4 Bed Residence at 3,532 sq.ft. · INR 8.90 Cr*; 4 Bed Residence at 3,795 sq.ft. · INR 9.40 Cr*; 4 Bed Residence at 4,240 sq.ft. · INR 10.80 Cr*. The overall size band runs 2,836 – 4,285 sq.ft..
Residences start from ₹7.1 Cr, the highest entry point across SOBHA's Delhi NCR portfolio, matching the largest homes and the estate setting. Request the current price list for unit-wise figures.
Aranya's residences were laid out around the forestscape and golf course sightlines that Phase 1's five towers were positioned to capture. Interiors, facade glazing and precast elements come through SOBHA's in-house manufacturing divisions, with the binding specification annexure issued alongside the Agreement for Sale.
Aranya carries the largest residences and the largest clubhouse in SOBHA's Delhi NCR portfolio, inside a 270-acre estate that already exists, a setting that a new sector cannot manufacture.
Developed by SOBHA Limited, 30 years old with 595 completed projects totalling 154.23 million sq.ft. across 28 cities in 14 states. Aranya is a joint development with Karma Lakelands. SOBHA Aranya is registered with Haryana RERA under RC/REP/HARERA/GGM/808/540/2024/35 dated 01.04.2024.
Sobha Aranya Karma Lakelands sits in Sector 80, Gurgaon, off NH-48, inside a 270-acre biodiverse estate.
Aranya spans 31.28 acres (126,590.52 sq. m.) in total. Phase 1 comprises 14.81 acres with 5 towers and 524 residences.
3 and 4 bed residences from 2,836 sq.ft. to 4,285 sq.ft., the largest homes in SOBHA's Delhi NCR portfolio.
Residences start from INR 7.1 Cr. Request the current price list for exact unit-wise figures.
The clubhouse spans 90,676 sq.ft., alongside 34 or more amenities in Phase 1.
Yes. The HARERA registration number is RC/REP/HARERA/GGM/808/540/2024/35 dated 1 April 2024.
Amenities centre on a 90,676 sq.ft. clubhouse with a six-lane Olympic pool and a heated pool, alongside camping grounds, a celebration lawn, zen and healing gardens, a forest grove, pet park, reflexology pavilion, squash and badminton courts, a theatre, and a restaurant and cafe.
Phase 1 comprises five towers rising G+46 at 12 ft slab-to-slab. Towers 1 to 3 carry two residences per floor and Towers 4 and 5 carry three, for 524 residences across 14.81 acres.
The project sits off NH-48 in Sector 80, roughly 2 minutes from the highway, 5 minutes from IMT Manesar and Fortis Hospital, and about 30 minutes from IGI Airport and Golf Course Road.
Sobha Aranya is a joint development between SOBHA Limited and Karma Lakelands, with the residences built inside Karma Lakelands' existing 270-acre estate.
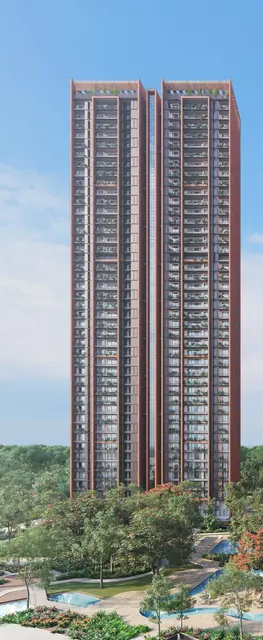
Tower 1 is the final release at Sobha Aranya Karma Lakelands. Two homes per floor, 4,200+ sq.ft., private gardens. What the premium actually buys.
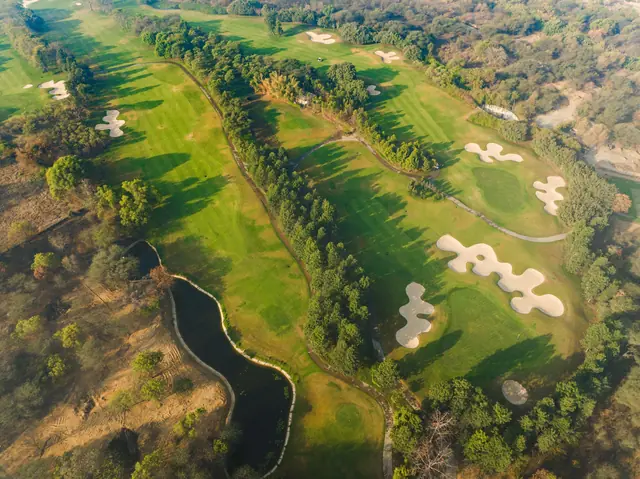
Sobha Aranya Karma Lakelands sits inside an estate that predates it by two decades. The golf course, the forest zones and what living inside it actually means.
Leave your details and the advisory desk will send the current price list and floor plans. If you want to see the site, we'll set that up too. Your details stay with us, never shared or sold.
Tell us what you’re looking for at SOBHA Aranya and the advisory desk will send what matters to you.
Begin Your Enquiry.
Leave your details and we’ll call you back shortly.
Prefer to talk? Call +91 93553 02055 or WhatsApp us.