LAYOUT 01
4 Bed Residence — 2,870 sq.ft. onwards
The entry ultra-luxe configuration, with an L-shaped living and dining room opening onto a wraparound balcony.

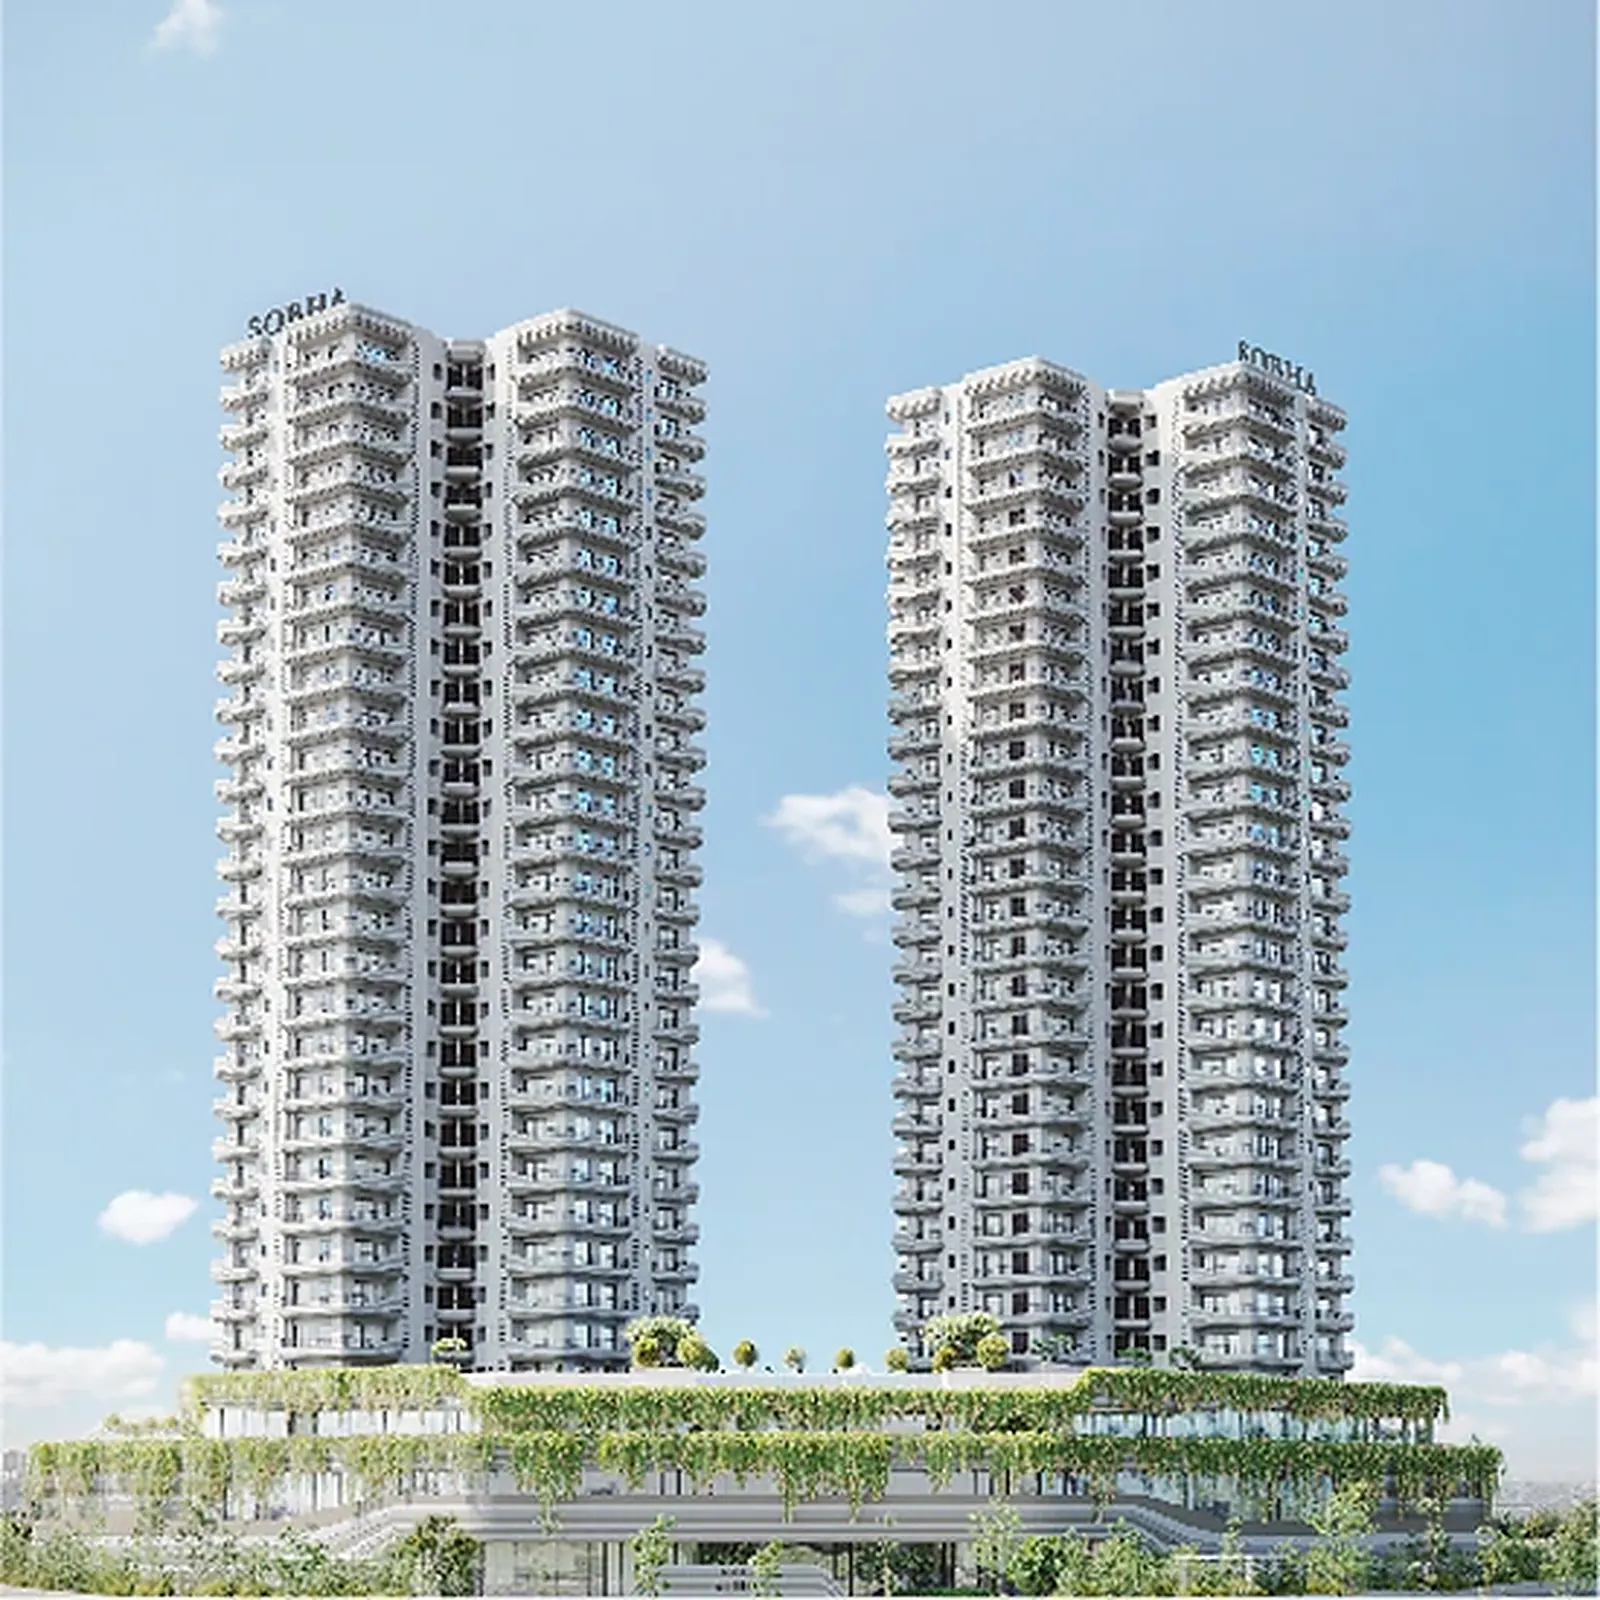
NEW TOWER LAUNCH · BY SOBHA LIMITED
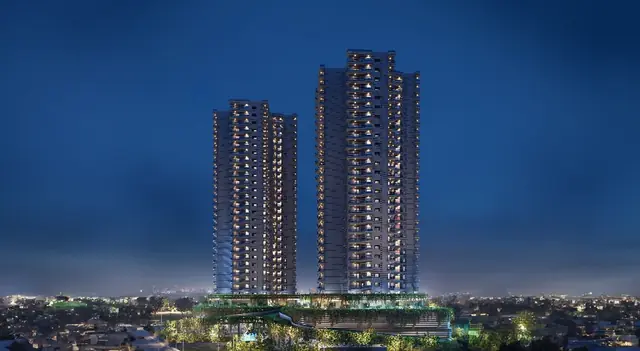
Sobha Altus sets 293 residences on 5.51 acres in Sector 106, fronting the Dwarka Expressway inside Sobha Downtown. Homes run 4 and 5 bed from 2,870 to 3,853 sq.ft., with 1 bed studios alongside them, and the fluidic facade with wraparound balconies is the thing most people notice first.
Location is the quiet argument for this one. Sector 106 is roughly 20 km by road from IGI Airport, the shortest airport run anywhere in Sobha's Delhi NCR portfolio, with DLF Cyber City about 18 km out. The expressway runs straight north into Dwarka and central Delhi, so you are not threading through Gurgaon's internal roads to get anywhere.
The Club Waverly runs to 46,080.5 sq.ft. with banquet halls, a gymnasium, coworking spaces and indoor sports, opening onto the plaza between the towers. Outside there is a temperature-controlled pool, further outdoor pools, party lawns, a BBQ deck, a jogging track, a Zen Garden and a kids' play area. Possession is April 2028, which is the nearest handover date of any live Sobha project in Gurgaon.
Worth knowing before you compare dates across developers: Sobha manufactures its own interiors, glazing and metal works rather than buying them in, and runs 1,456 documented checks on every apartment before handover. That is the reason an April 2028 date on a project of this size is worth taking at face value.
Haryana RERA Registered — RC/REP/HARERA/GGM/828/560/2024/55 dated 27/05/2024. Verify current status on the Haryana RERA portal.
READ THE FULL OVERVIEW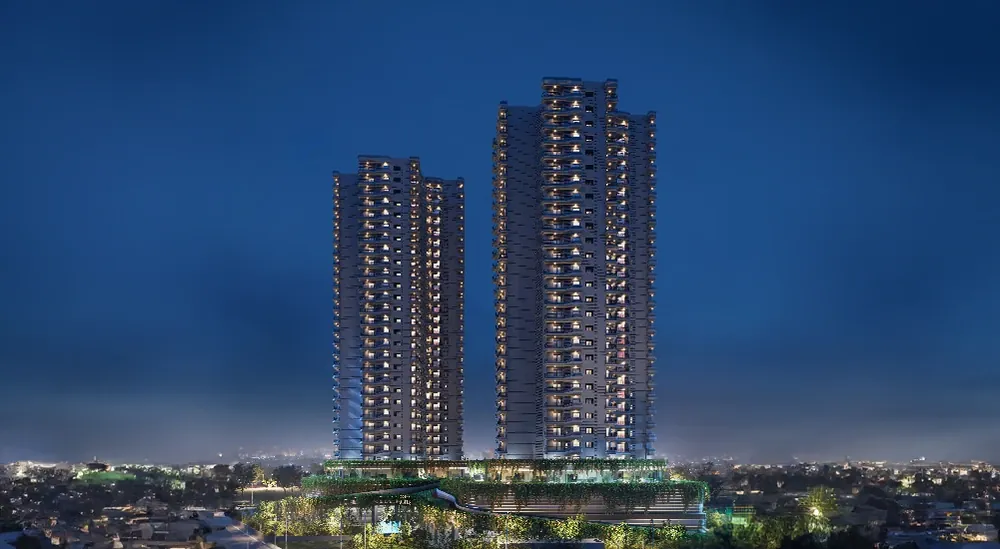
DWARKA EXPRESSWAY
| Configuration | Size | Price* |
|---|---|---|
| 4 Bed Residence | 2,870 sq.ft. onwards | |
| 5 Bed Residence | up to 3,853 sq.ft. | |
| 1 Bed Studio Residence | On request |
*SOBHA Altus starts from ₹6.7 Cr, as published by SOBHA Limited. Prices exclude taxes, registration and other statutory charges, and are revised by the developer without notice. We quote only the current list. Prices and sizes were last checked on 23 October 2026. Verify the registration on the Haryana RERA portal before you book.
ASK THE CURRENT PRICE ON WHATSAPPThe entry ultra-luxe configuration, with an L-shaped living and dining room opening onto a wraparound balcony.
The largest Altus layout at 3,853 sq.ft., carrying a separate family lounge alongside the L-shaped dining room.
89 studio residences sit within the same development alongside the 204 four and five bed abodes.
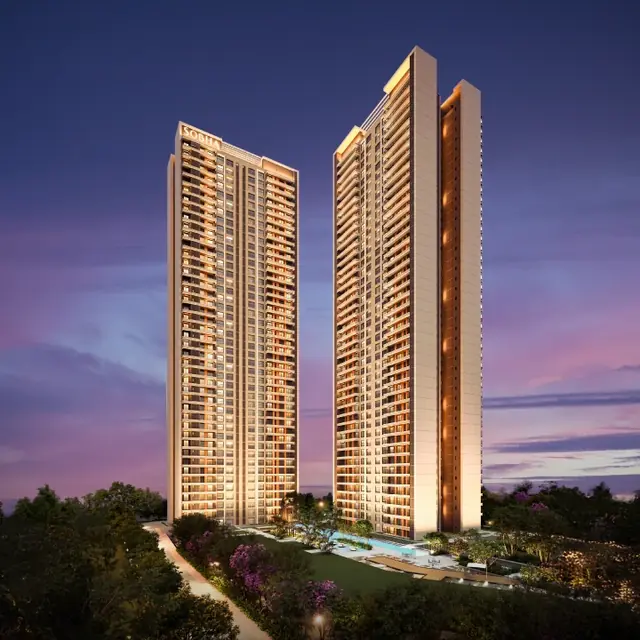
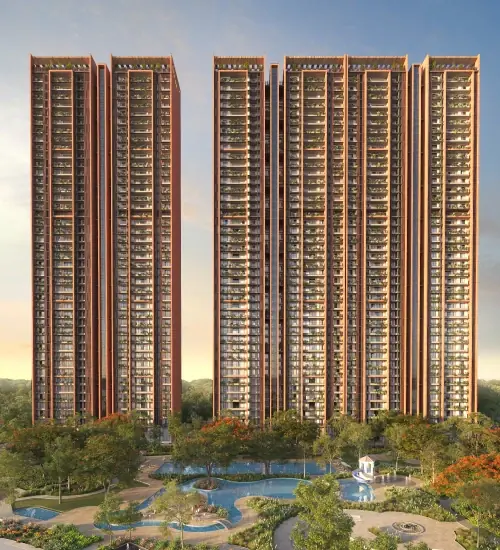
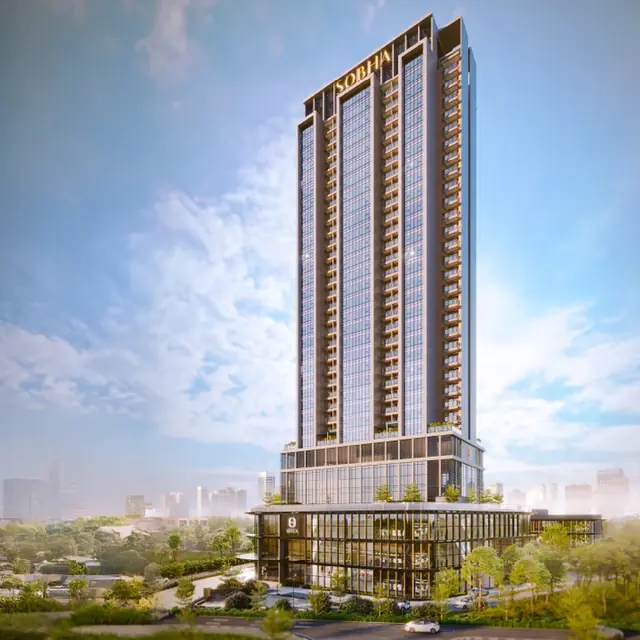
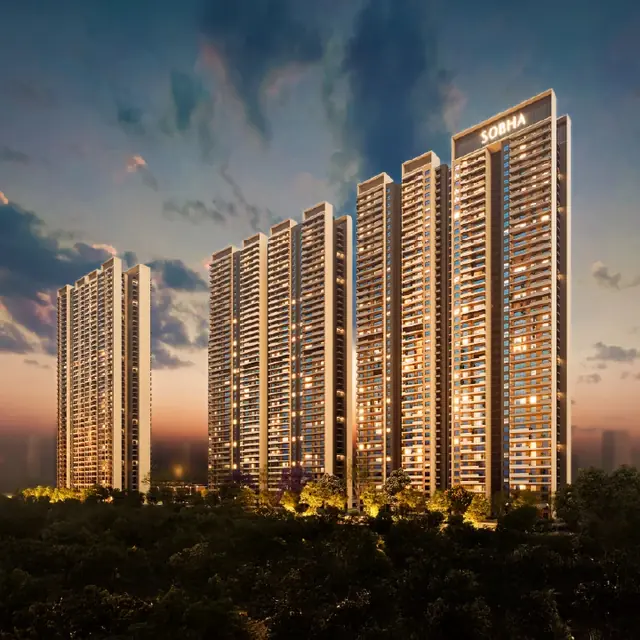
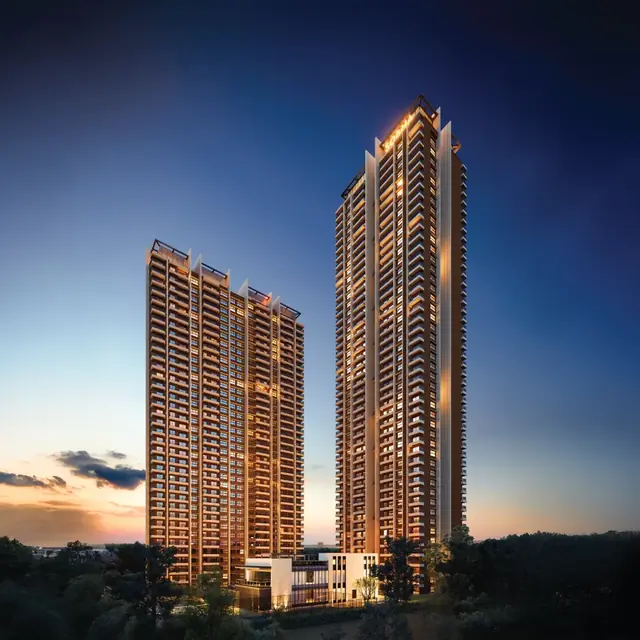
Architectural renders released by SOBHA Limited for SOBHA Altus. These are design visualisations, not site photographs.
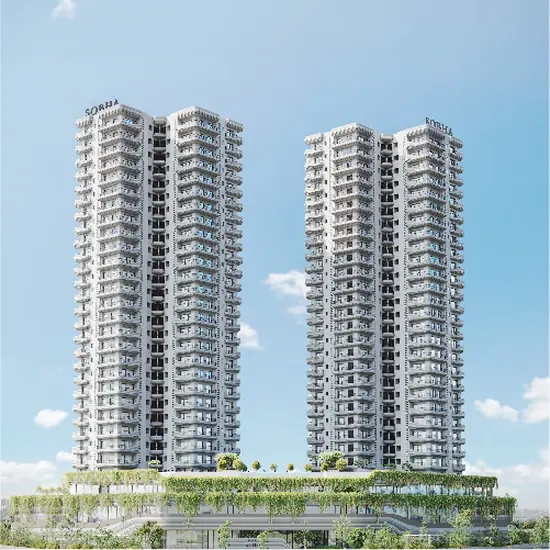
Watch SOBHA Limited's own film for SOBHA Altus, or book a live virtual tour with our advisory desk to walk a sample residence first-hand.
Best judged in person. Book a walkthrough of the amenity deck.
Altus residents share The Club Waverly, a 46,080.5 sq.ft. (4,280.98 sq. m.) clubhouse carrying banquet halls, a gymnasium, coworking spaces and indoor sports, opening onto the plaza between the towers.
SOBHA builds through its own factories, which is the reason the finish stays consistent from one project to the next. The headline points are below; the full item-level schedule comes from the developer on request.
Want the complete schedule — flooring, fittings, electrical, air-conditioning?
Item-level specifications (flooring, fittings, electrical and air-conditioning schedules) are issued by the developer in the binding specification annexure attached to the Agreement for Sale, and may be revised during construction. Ask our advisory desk for the current specification sheet for SOBHA Altus.
Most developers buy land, appoint a contractor and source windows, kitchens, doors and precast from whoever quoted lowest that quarter. Quality then drifts, because the supply chain drifts. SOBHA built the opposite model, and it rests on four things.
Interiors, glazing and metal works, concrete products and stonecraft are made by SOBHA's own divisions rather than bought in.
1,456 checks on every apartment, run against documented parameters before handover rather than after a complaint.
A 250-strong in-house studio of architects, structural and MEP engineers, model makers and 3D visualisers works the design first.
Design, planning, execution and handover all stay in-house and monitored at every stage, with SOBHA's own training academy behind the workforce.
Perfection is not a dream, but a reality that I strive towards in my work.— MR. PNC MENON, FOUNDER, SOBHA GROUP
Approximate road distances via the Dwarka Expressway and NH-48, computed on OpenStreetMap routing data. Actual drive times vary with traffic.
~20 km
~18 km
~20 km
~32 km
Sector 106 sits directly on the Dwarka Expressway, Gurgaon's newest arterial
IGI Airport is the closest of any SOBHA address in NCR at roughly 20 km
Part of SOBHA Downtown, the developer's own Sector 106 cluster
Direct expressway access into Dwarka and onward to central Delhi
A map only tells you so much. Walk the neighbourhood yourself.
April 2028 is the earliest completion date across SOBHA's six NCR projects, the shortest wait to handover.
At roughly 20 km by road, this is the closest SOBHA NCR address to IGI Airport.
Only 204 four and five bed abodes exist here, sized 2,870–3,853 sq.ft.
HARERA registration dates to May 2024, so construction has been running against a published timeline for over two years.
Every figure above is as published by SOBHA Limited for SOBHA Altus. We do not publish rental-yield projections for this project, because no verified rental benchmark exists for it yet, and we would rather say so than estimate one.
SOBHA Limited has been building for 30 years and has completed 595 projects totalling 154.23 million sq.ft. (14.32 million sq. m.) across 28 cities in 14 states, with a workforce of 14,700+ and more than 272 awards. What separates it from most developers is backward integration: interiors, glazing and metal works, and concrete products are all manufactured in-house rather than bought in.
No projects match that filter.
SOBHA Altus occupies 5.51 acres (22,298.20 sq. m.) in Sector 106, Gurgaon, off the Dwarka Expressway. It holds 293 residences in total (204 four and five bed abodes plus 89 one-bed studio residences) behind a fluidic facade, with possession recorded for April 2028.
Sector 106 sits on the Dwarka Expressway within what SOBHA calls its Downtown cluster, the same pocket that holds SOBHA Strada. The expressway runs north into Dwarka and Delhi and south to NH-48.
IGI Airport is roughly 20 km by road, DLF Cyber City about 18 km, Rajiv Chowk around 20 km and Connaught Place near 32 km. These are approximate road distances rather than guaranteed drive times.
Fluidic Architecture, Global Aesthetic, 4 & 5 Bed Abodes, 2,870–3,853 sq.ft., The Club Waverly — 46,080.5 sq.ft., Sector 106, off Dwarka Expressway, Wraparound Balconies & Zen Garden, and April 2028 Possession, HARERA Registered.
The Club Waverly runs to 46,080.5 sq.ft. (4,280.98 sq. m.) with banquet halls, a gymnasium, coworking spaces and indoor sports. Outdoors there are temperature-controlled and open-air pools, party lawns, a BBQ deck, jogging track, Zen Garden, kids' play area and a dedicated drop-off zone.
4 & 5 Bed Residences, 1 Bed Studios — 4 Bed Residence at 2,870 sq.ft. onwards; 5 Bed Residence at up to 3,853 sq.ft.; 1 Bed Studio Residence at On request. The overall size band runs 2,870 – 3,853 sq.ft..
Residences start from ₹6.7 Cr. Note that the fourth or fifth bedroom shown in the plan is designated for service personnel per the sanctioned building plan, though it can be used as a bedroom at the buyer's discretion.
Altus is built around wraparound balconies and L-shaped living-dining volumes, with facade glazing produced through SOBHA's own Glazing and Metal Works division. The binding specification annexure is issued with the Agreement for Sale.
April 2028 is the nearest possession date in SOBHA's NCR portfolio, on the closest address to IGI Airport, in a configuration, four and five bed at 2,870 to 3,853 sq.ft., that only 204 units in the project offer.
Developed by SOBHA Limited, 30 years old with 595 completed projects totalling 154.23 million sq.ft. across 28 cities in 14 states. SOBHA Altus is registered with Haryana RERA under RC/REP/HARERA/GGM/828/560/2024/55 dated 27/05/2024.
SOBHA Altus is in Sector 106, Gurgaon, off the Dwarka Expressway, within SOBHA's Downtown cluster.
4 and 5 bed residences from 2,870 to 3,853 sq.ft., alongside 89 one-bed studio residences.
Residences start from INR 6.7 Cr. Request the current price list for exact unit-wise figures.
The Club Waverly spans 46,080.5 sq.ft. (4,280.98 sq. m.) with banquet halls, a gymnasium, coworking spaces and indoor sports.
Yes. The HARERA registration number is RC/REP/HARERA/GGM/828/560/2024/55 dated 27/05/2024.
Possession is recorded for April 2028, the nearest completion date in SOBHA's Delhi NCR portfolio.
The Club Waverly runs to 46,080.5 sq.ft. with banquet halls, a gymnasium, coworking spaces and indoor sports, alongside a temperature-controlled pool, outdoor pools, party lawns, a BBQ deck, jogging track, Zen Garden and a kids' play area.
Sector 106 fronts the Dwarka Expressway, roughly 20 km by road from IGI Airport, which is the shortest airport run across SOBHA's Delhi NCR portfolio, with DLF Cyber City about 18 km away.
SOBHA Limited, which has completed 595 projects totalling 154.23 million sq.ft. across 28 cities in 14 states, and manufactures its own interiors, glazing and concrete rather than buying them in.
Sobha Gurgaon projects sit on three corridors. How Dwarka Expressway, Golf Course Extension Road and NH-48 differ, and which suits which kind of buyer.
Eight Sobha addresses across Gurgaon and Greater Noida, and what backward integration, in-house construction and 1,456 quality checks actually change for a buyer.
Leave your details and the advisory desk will send the current price list and floor plans. If you want to see the site, we'll set that up too. Your details stay with us, never shared or sold.
Tell us what you’re looking for at SOBHA Altus and the advisory desk will send what matters to you.
Begin Your Enquiry.
Leave your details and we’ll call you back shortly.
Prefer to talk? Call +91 93553 02055 or WhatsApp us.