LAYOUT 01
1 BHK Residence — 739 sq.ft. onwards
The smallest footprint SOBHA offers in Delhi NCR, at the entry end of Aurum's 1-to-4 BHK spread.

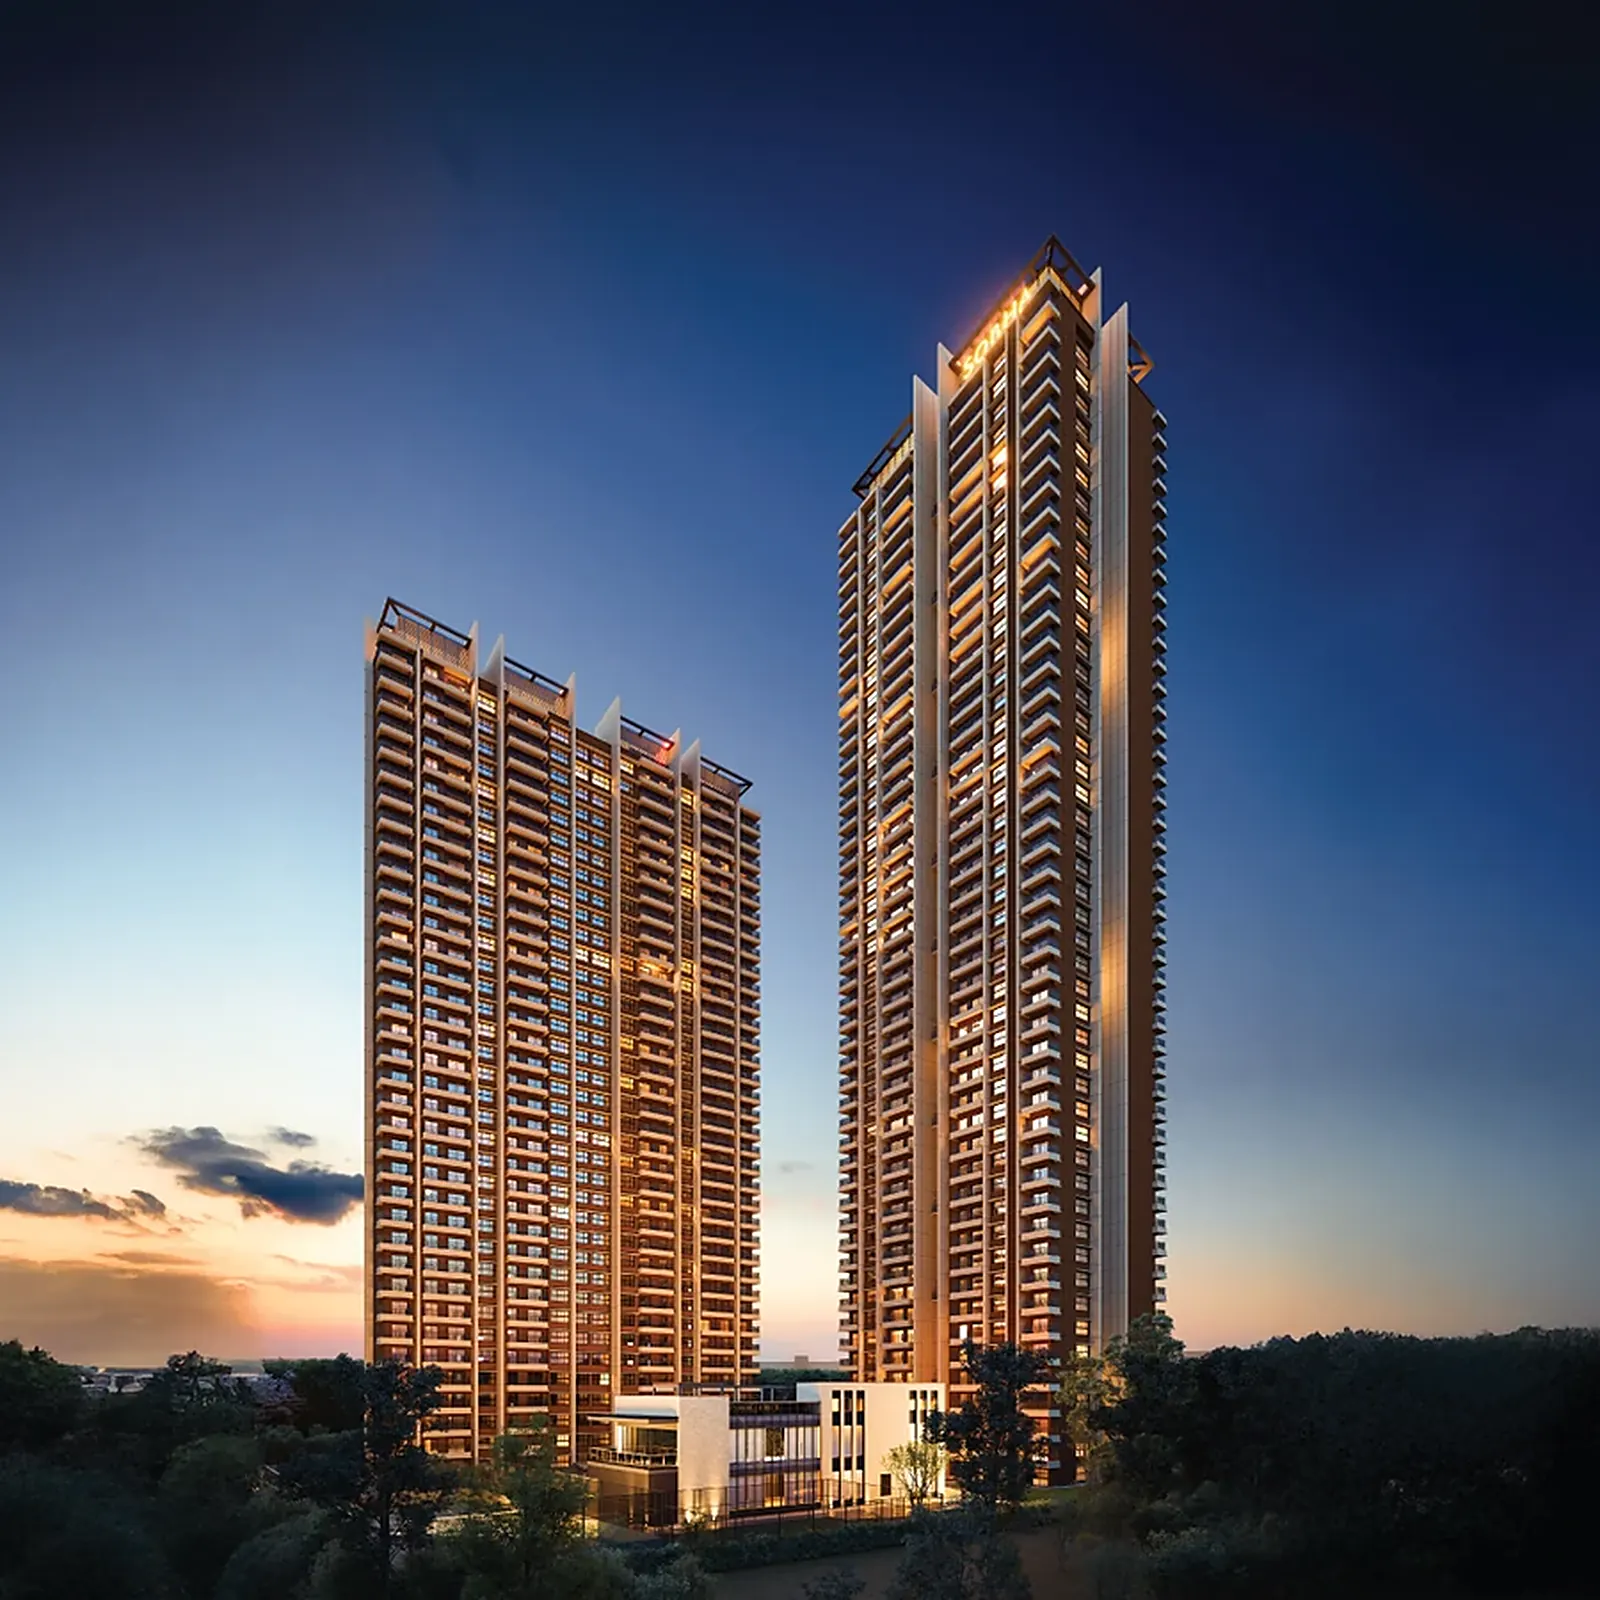
UNDER CONSTRUCTION · BY SOBHA LIMITED
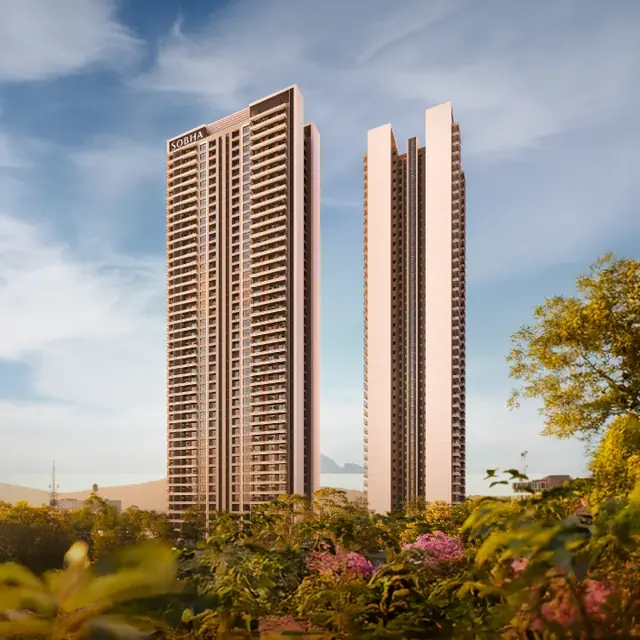
Sobha Aurum was the developer's debut in Greater Noida, and it is built to a different brief from the Gurgaon towers. Two crown-topped towers hold 420 residences on 3.46 acres in Sector 36, and one of them is the tallest residential landmark in the neighbourhood.
The spread of layouts is the widest in the whole NCR portfolio: 1, 2, 3 and 4 BHK, from 739 up to 2,306 sq.ft. That range matters, because it puts a Sobha-built home within reach at an entry point the Gurgaon projects cannot match, starting at ₹2.73 Cr.
The club runs to 15,072.17 sq.ft. with a badminton room, banquet hall and games room, sitting below the two towers. Outside there is a lap and leisure pool, a kids' pool with an island gazebo, an alfresco deck, Party Plaza, an amphitheatre, a reflexology walk, Canopy Grove, a multi-sport court, an outdoor fitness deck and a tennis court. Pari Chowk is about 5 km away and the new Noida International Airport at Jewar roughly 43 km. Possession is April 2030.
Jewar is the variable here. The new Noida International Airport sits roughly 43 km out, closer to Aurum than to any other Sobha address in Delhi NCR, and how quickly that corridor matures will shape what this postcode is worth by the time you get the keys.
UP RERA Registered — UPRERAPRJ361748/06/2025 dated 17.06.2025. Verify current status on the UP RERA portal.
READ THE FULL OVERVIEW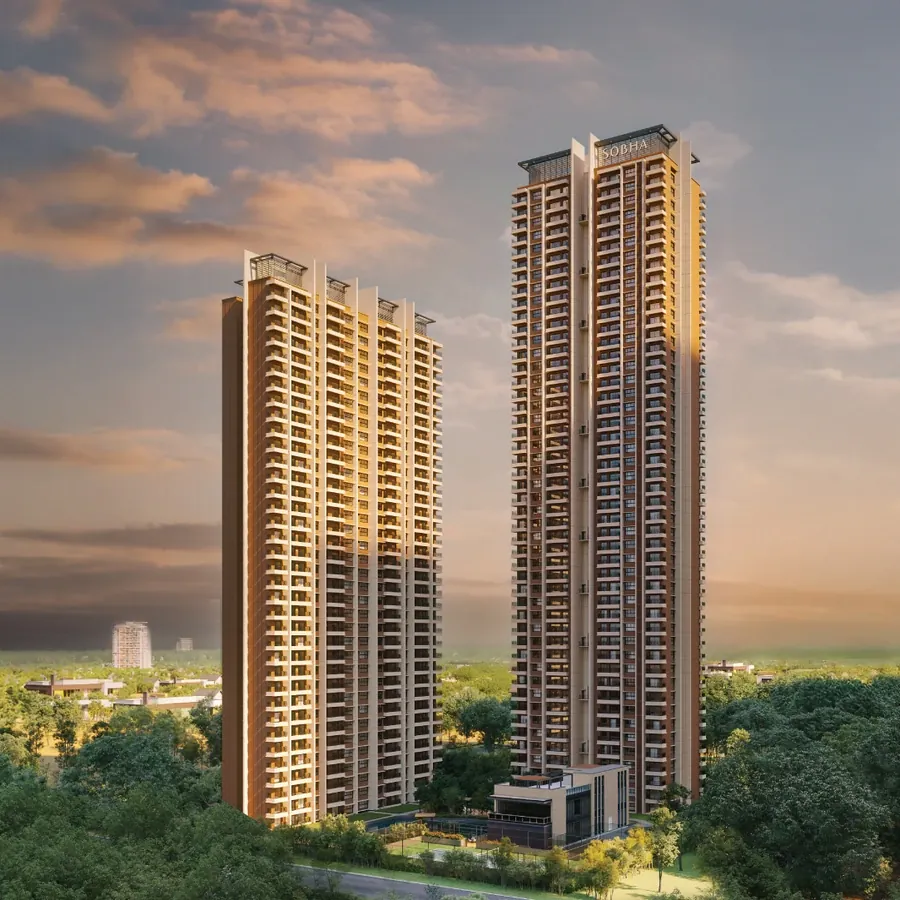
GREATER NOIDA
| Configuration | Size | Price* |
|---|---|---|
| 1 BHK Residence | 739 sq.ft. onwards | |
| 2 BHK Residence | On request | |
| 3 BHK Residence | On request | |
| 4 BHK Residence | up to 2,306 sq.ft. |
*SOBHA Aurum starts from ₹2.73 Cr, as published by SOBHA Limited. Prices exclude taxes, registration and other statutory charges, and are revised by the developer without notice. We quote only the current list. Prices and sizes were last checked on 23 October 2026. Verify the registration on the UP RERA portal before you book.
ASK THE CURRENT PRICE ON WHATSAPPThe smallest footprint SOBHA offers in Delhi NCR, at the entry end of Aurum's 1-to-4 BHK spread.
The mid configurations in Aurum's range. Exact carpet areas per tower come from our advisory desk on request.
The largest Aurum layout, topping out at 2,306 sq.ft. in the crown-topped towers.
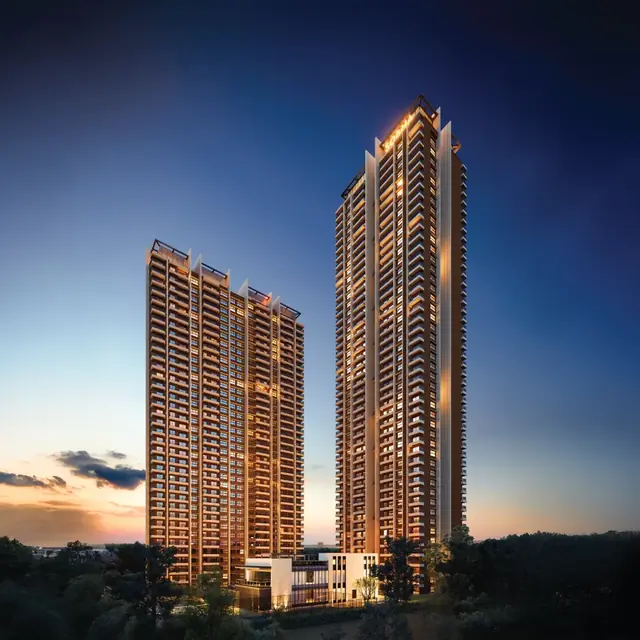
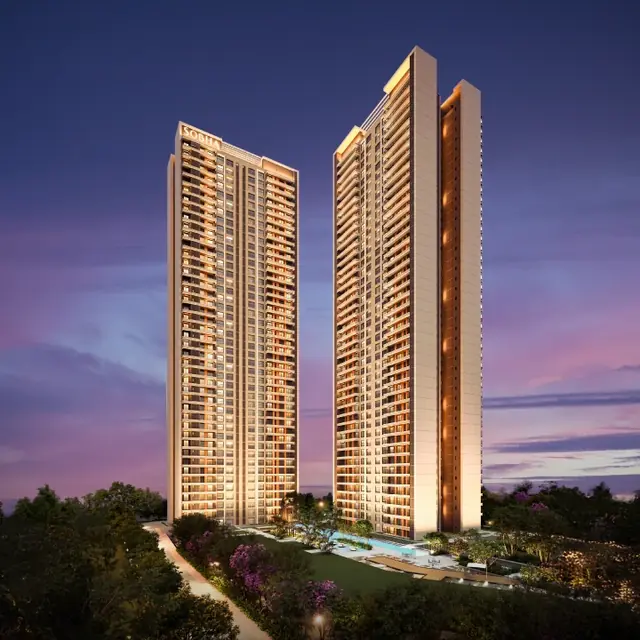
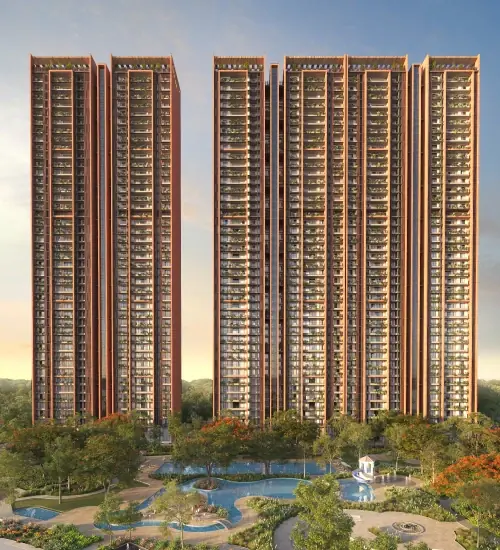
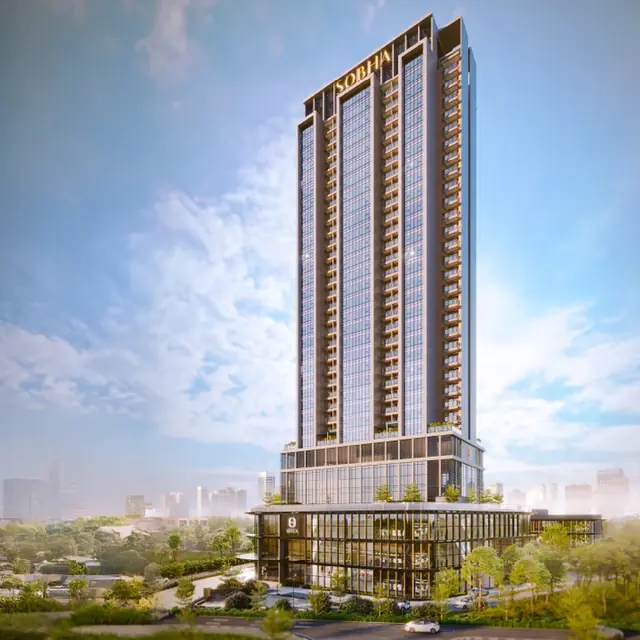
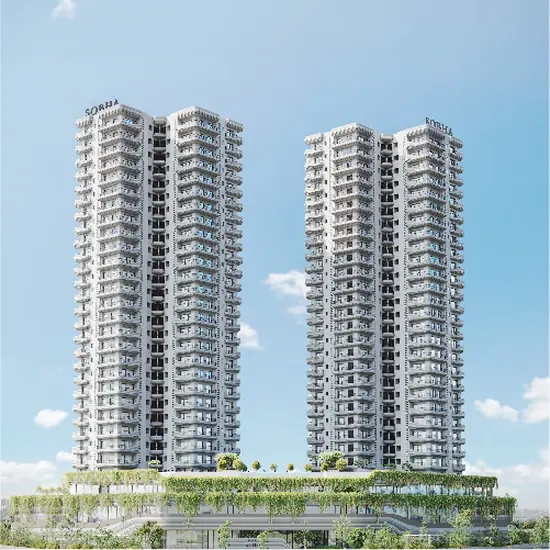
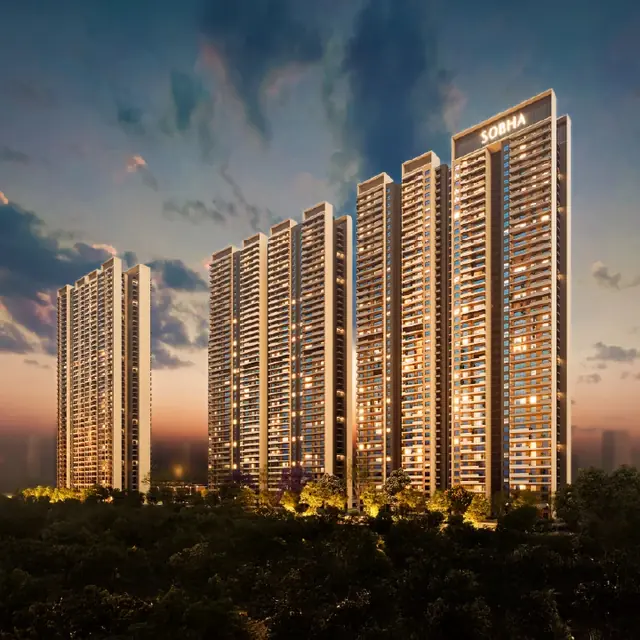
Architectural renders released by SOBHA Limited for SOBHA Aurum. These are design visualisations, not site photographs.
Watch SOBHA Limited's own film for SOBHA Aurum, or book a live virtual tour with our advisory desk to walk a sample residence first-hand.
Best judged in person. Book a walkthrough of the amenity deck.
Aurum's clubhouse runs to 15,072.17 sq.ft. (1,400.24 sq. m.) with a badminton room, banquet hall and games room, sitting below the two crown-topped towers on a 3.46-acre parcel.
SOBHA builds through its own factories, which is the reason the finish stays consistent from one project to the next. The headline points are below; the full item-level schedule comes from the developer on request.
Want the complete schedule — flooring, fittings, electrical, air-conditioning?
Item-level specifications (flooring, fittings, electrical and air-conditioning schedules) are issued by the developer in the binding specification annexure attached to the Agreement for Sale, and may be revised during construction. Ask our advisory desk for the current specification sheet for SOBHA Aurum.
Most developers buy land, appoint a contractor and source windows, kitchens, doors and precast from whoever quoted lowest that quarter. Quality then drifts, because the supply chain drifts. SOBHA built the opposite model, and it rests on four things.
Interiors, glazing and metal works, concrete products and stonecraft are made by SOBHA's own divisions rather than bought in.
1,456 checks on every apartment, run against documented parameters before handover rather than after a complaint.
A 250-strong in-house studio of architects, structural and MEP engineers, model makers and 3D visualisers works the design first.
Design, planning, execution and handover all stay in-house and monitored at every stage, with SOBHA's own training academy behind the workforce.
Perfection is not a dream, but a reality that I strive towards in my work.— MR. PNC MENON, FOUNDER, SOBHA GROUP
Approximate road distances via the Noida–Greater Noida Expressway and the Yamuna Expressway, computed on OpenStreetMap routing data. Actual drive times vary with traffic.
~5 km
~31 km
~43 km
~43 km
~59 km
Pari Chowk, Greater Noida's central junction, is roughly 5 km away
Noida International Airport at Jewar sits around 43 km out
Sector 36 is served by the Noida–Greater Noida Expressway
One of the two towers is the tallest residential landmark in the neighbourhood
A map only tells you so much. Walk the neighbourhood yourself.
At roughly 43 km, Aurum is the nearest SOBHA NCR address to Noida International Airport.
1 through 4 BHK, from 739 to 2,306 sq.ft., the broadest range in the NCR portfolio, and the only one with a sub-₹3 Cr one-bed entry.
SOBHA's first project in Greater Noida, which is typically where a developer prices to establish a reputation.
420 residences on 3.46 acres, registered since June 2025 and building toward an April 2030 handover.
Every figure above is as published by SOBHA Limited for SOBHA Aurum. We do not publish rental-yield projections for this project, because no verified rental benchmark exists for it yet, and we would rather say so than estimate one.
SOBHA Limited has been building for 30 years and has completed 595 projects totalling 154.23 million sq.ft. (14.32 million sq. m.) across 28 cities in 14 states, with a workforce of 14,700+ and more than 272 awards. What separates it from most developers is backward integration: interiors, glazing and metal works, and concrete products are all manufactured in-house rather than bought in.
No projects match that filter.
SOBHA Aurum is the developer's debut project in Greater Noida, on 3.46 acres (14,001 sq. m.) in Sector 36. Two crown-topped towers hold 420 residences, one of them the tallest residential landmark in the neighbourhood. Possession is recorded for April 2030.
Sector 36 sits on the Noida–Greater Noida Expressway corridor, with Pari Chowk, Greater Noida's central junction, roughly 5 km away and the new Noida International Airport at Jewar around 43 km out.
Pari Chowk is roughly 5 km by road, Sector 18 and Atta Market about 31 km, Noida International Airport at Jewar near 43 km, Connaught Place around 43 km and IGI Airport about 59 km. These are approximate road distances rather than guaranteed drive times.
Two Crown-Topped Towers, 1 to 4 BHK, 739–2,306 sq.ft., The Club — 15,072.17 sq.ft., Sector 36, Greater Noida, Tallest Residential Landmark Nearby, and SOBHA's Greater Noida Debut.
The Club runs to 15,072.17 sq.ft. (1,400.24 sq. m.) with a badminton room, banquet hall and games room. Outdoors there is a lap and leisure pool, a kids' pool with island gazebo, kids' play area, alfresco deck, Party Plaza, amphitheatre, reflexology walk, Canopy Grove, multi-sport court, outdoor fitness deck and a tennis court.
1, 2, 3 & 4 BHK Residences — 1 BHK Residence at 739 sq.ft. onwards; 2 BHK Residence at On request; 3 BHK Residence at On request; 4 BHK Residence at up to 2,306 sq.ft.. The overall size band runs 739 – 2,306 sq.ft..
Residences start from ₹2.73 Cr across a 1-to-4 BHK spread. The project's collection account is published under UP RERA registration UPRERAPRJ361748/06/2025. Request the current price list for exact unit-wise figures.
Aurum's two towers carry crown-topped profiles and gleaming facades, with glazing produced through SOBHA's own Glazing and Metal Works division and interiors through SOBHA Interiors. The binding specification annexure is issued alongside the Agreement for Sale.
Aurum is SOBHA's Greater Noida debut, the closest NCR address to the new Jewar airport, with the widest configuration spread in the portfolio and an April 2030 handover already registered with UP RERA.
Developed by SOBHA Limited, 30 years old with 595 completed projects totalling 154.23 million sq.ft. across 28 cities in 14 states. SOBHA Aurum is registered with UP RERA under UPRERAPRJ361748/06/2025 dated 17.06.2025.
SOBHA Aurum is in Sector 36, Greater Noida, roughly 5 km from Pari Chowk.
1, 2, 3 and 4 BHK residences from 739 sq.ft. to 2,306 sq.ft., the widest spread in SOBHA's Delhi NCR portfolio.
Residences start from INR 2.73 Cr. Request the current price list for exact unit-wise figures.
Two crown-topped towers holding 420 residences on 3.46 acres (14,001 sq. m.), one of them the tallest residential landmark in the neighbourhood.
Yes. The UP RERA registration number is UPRERAPRJ361748/06/2025 dated 17 June 2025.
Possession is recorded for April 2030.
The Club runs to 15,072.17 sq.ft. with a badminton room, banquet hall and games room, alongside a lap and leisure pool, a kids' pool with island gazebo, an alfresco deck, Party Plaza, amphitheatre, reflexology walk, Canopy Grove, multi-sport court, outdoor fitness deck and a tennis court.
Sector 36 sits on the Noida-Greater Noida Expressway corridor, roughly 5 km from Pari Chowk and about 43 km from the new Noida International Airport at Jewar, which is the nearest SOBHA NCR address to it.
SOBHA Limited, which has completed 595 projects totalling 154.23 million sq.ft. across 28 cities in 14 states, and manufactures its own interiors, glazing and concrete rather than buying them in.
A RERA registration number is not decoration. Here is how to decode a HARERA or UP RERA number, what to verify on the portal, and the limits of what it protects.
Sobha's NCR projects complete between April 2028 and March 2033. What a registered possession date commits a developer to, and how to plan around a long one.
Leave your details and the advisory desk will send the current price list and floor plans. If you want to see the site, we'll set that up too. Your details stay with us, never shared or sold.
Tell us what you’re looking for at SOBHA Aurum and the advisory desk will send what matters to you.
Begin Your Enquiry.
Leave your details and we’ll call you back shortly.
Prefer to talk? Call +91 93553 02055 or WhatsApp us.