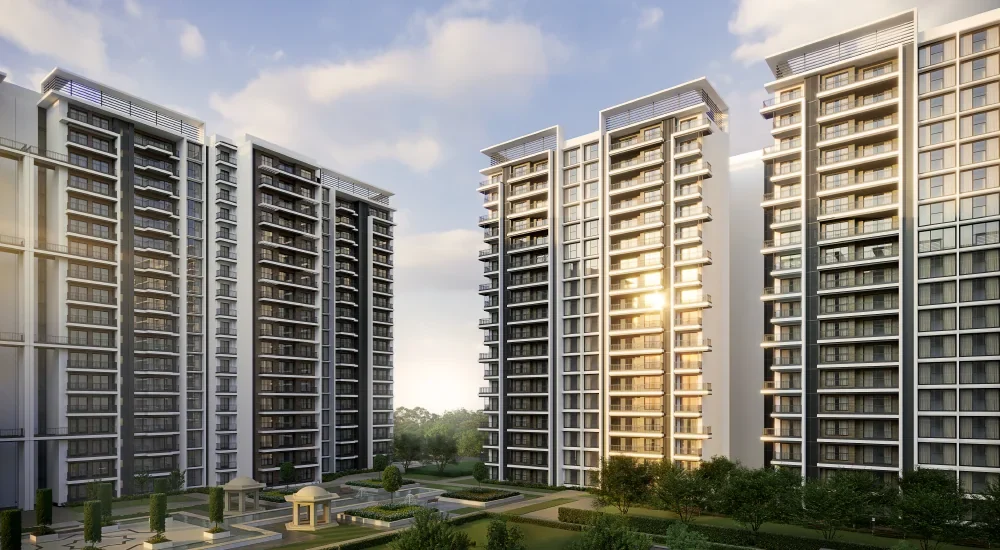
SOBHA City — elevation render (artist’s impression)
DWARKA EXPRESSWAY

FINAL PHASE · BY SOBHA LIMITED

Sobha City, Sector 108 Gurgaon

4.3815 Google reviewsSOBHA City on Google Maps ↗
FINAL PHASE STARTING PRICE ₹4.14 Cr* 2,423 – 2,459 SQ.FT.
AT A GLANCE
  • StatusFinal Phase
  • LocationDwarka Expressway
  • Configuration3.5 & 4 Bed Residences
  • Size Range2,423 – 2,459 sq.ft.
  • Starting Price₹4.14 Cr*
  • Township Area39 acres
  • PossessionFrom 2028
SECTOR 108, GURGAON · BY SOBHA LIMITED
SCROLL TO EXPLORE
ABOUT THE PROJECT

Sobha City Overview.

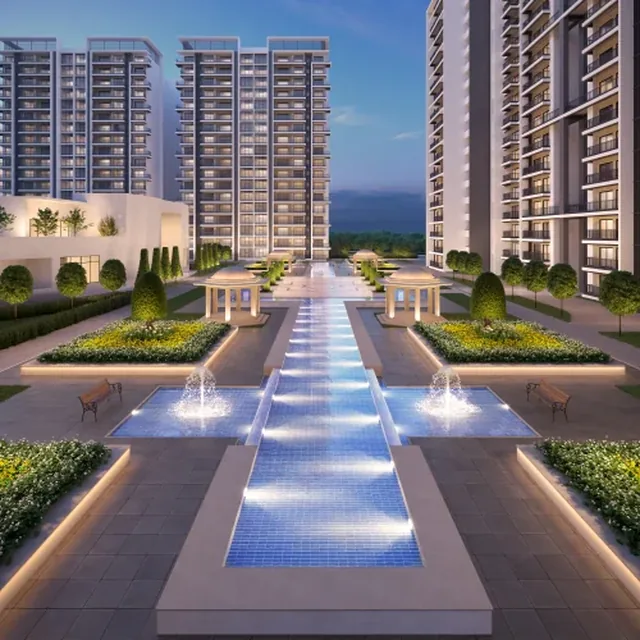
Sobha City sits on 39 acres (1,57,827 sq m) just off the Dwarka Expressway in Sector 108, flanked by Delhi’s Reserved Greens on two sides. Fourteen towers have already sold here and more than 1,100 families live on the site, which makes this one of the few Gurgaon addresses you can judge by walking through a finished neighbourhood rather than a marketing suite.

The final phase is Vista Residences, four-bed homes of 2,423 to 2,459 sq.ft. drawing on a Lutyens’ vocabulary — long sightlines, formal gardens, generous entrance courts. SOBHA Limited publishes a starting price of ₹4.14 Cr, with possession from 2028.

Shared amenity is the reason most buyers look here. An 8.5-acre open park (34,398 sq m), a one-acre resort-style lakelet, a 90-metre-dia cricket ground, more than 50 amenities and two clubhouses spread across 50,000 sq.ft. Those are the developer’s published figures, not estimates.

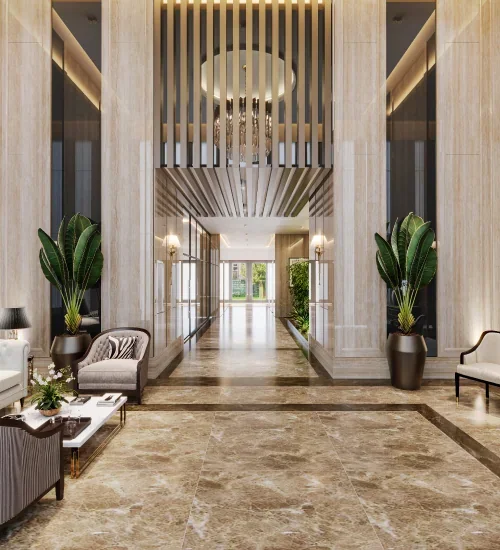
Two things make this address worth walking even if you buy elsewhere. The first is that it is finished and occupied, so you can judge how the lobbies and the glazing have aged rather than reading a brochure. The second is the shared amenity, which is published rather than estimated: an 8.5-acre open park, a one-acre resort-style lakelet, a 90-metre-dia cricket ground, more than fifty amenities and two clubhouses across 50,000 sq.ft. Very few developers in Gurgaon can offer a completed neighbourhood to inspect before you commit.

Haryana RERA Registered — SOBHA City is registered in phases: 86 of 2017, 115 of 2017, GGM/280/2018/12, GGM/318/50/2019/12, GGM/340/72/2019/34, GGM/410/142/2020/26 and GGM/620/352/2022/95. Verify current status on the Haryana RERA portal.

READ THE FULL OVERVIEW
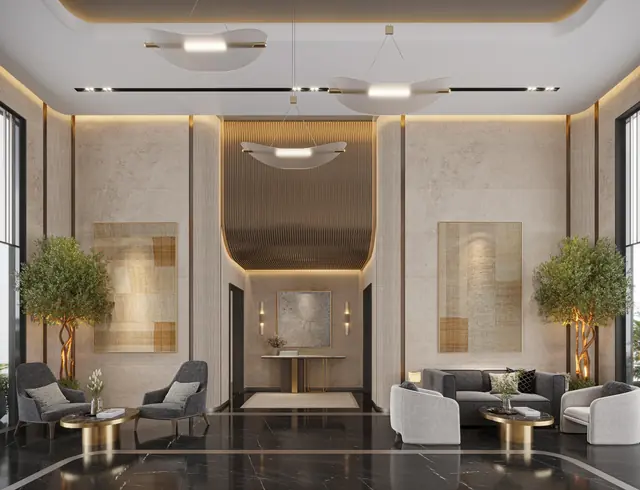
Double-height visitors’ lounge at SOBHA City
39ACRES
TOTAL LAND PARCEL

DWARKA EXPRESSWAY

LOCATIONDwarka Expressway
THE HOMES3.5 & 4 Bed Residences · 2,423 – 2,459 sq.ft.
STATUSFinal Phase · · Possession From 2028
NEXT STEP

Vista Residences is the last phase on this land. Ask what is still available.

Sobha City Vista Residences video walkthrough
SEE IT FOR YOURSELF

See It For Yourself.

SOBHA Limited’s own film for Sobha City Vista Residences. For the delivered phases, ask us to walk you through the site itself — it is the rare Gurgaon project where that is possible.

LOCATION

Where You'll Be: Dwarka Expressway.

EXPLORE THE NEIGHBOURHOOD

Sector 108, Gurgaon

  1. 01

    Sector 108 sits directly off the Dwarka Expressway, the corridor running north into Dwarka and Delhi

  2. 02

    Flanked on two sides by Delhi’s Reserved Greens, which caps what can be built alongside

  3. 03

    The same corridor carries Sobha Altus and Sobha Strada in Sector 106, a few minutes south

  4. 04

    IGI Airport is reached through the expressway rather than through Gurgaon’s internal roads

  5. 05

    A delivered neighbourhood of 14 towers and 1,100+ families is already living on the site

FULL OVERVIEW

SOBHA City In Detail.

01

Overview

SOBHA Crescent is a new-launch address on Golf Course Extension Road in Sector 63A, Gurgaon, spread across 11.99 acres (48,521.80 sq. m.). Phase I occupies 4.96 acres and brings two towers holding 336 residences, with completion recorded as March 2033.

02

Locality

Sector 63A sits on Golf Course Extension Road, the corridor that carries Gurgaon's luxury residential stock south from Golf Course Road. The Aravalli ridge frames the southern horizon, and the Southern Peripheral Road ties the sector across to Sohna Road and NH-48.

03

Connectivity

Rajiv Chowk is roughly 7 km away and Golf Course Road about 11 km. DLF Cyber City sits around 15 km out, IGI Airport near 25 km, and Connaught Place about 37 km. Distances are approximate road distances, not guaranteed drive times.

04

Highlights

Aravalli-Framed Twin Towers, 3 & 4 Bed Residences, 2,277–2,966 sq.ft., Four Outdoor Realms Across the Masterplan, On Golf Course Extension Road, 11.99-Acre Masterplan, 4.96-Acre Phase I, and HARERA Registered, Phase I Launched 2026.

05

Amenities

The outdoor amenities unfold across four realms: Kids' Bay, Parks & Plazas, the Recreational Hub and the Active Arena. Signature features include a 50m lap pool and 25m leisure pool, The Jetty, Floating Decks, a Central Plaza, skating rink, reflexology walk and a nature trail.

06

Type & Size

3 & 4 Bed Residences — 3 Bed Residence at 2,277 sq.ft. onwards; 4 Bed Residence at up to 2,966 sq.ft.. The overall size band runs 2,277 – 2,966 sq.ft..

07

Price

Residences start from ₹5.75 Cr. Exact unit-wise pricing, the current payment plan and applicable charges come from our advisory desk on request. Pricing moves through a launch phase and we quote only what is current.

08

Specifications

SOBHA builds through its own backward-integrated arms (SOBHA Interiors, Glazing and Metal Works, and Concrete Products), so joinery, facade glazing and precast elements are produced in-house rather than subcontracted. The binding, item-level specification annexure is issued with the Agreement for Sale.

09

Why This

Phase I is at its first-ever price point, on a corridor that is already built out rather than still promised, with a HARERA-registered March 2033 timeline that keeps payments tied to construction milestones.

10

Credentials

Developed by SOBHA Limited, 30 years old with 595 completed projects totalling 154.23 million sq.ft. across 28 cities in 14 states. SOBHA Crescent is registered with Haryana RERA under RC/REP/HARERA/GGM/1054/786/2026/26 dated 03.04.2026.

LET’S TALK

Thinking About SOBHA City?

Leave your details and the advisory desk will send the current price list and floor plans. If you want to see the site, we'll set that up too. Your details stay with us, never shared or sold.

  • 01 Current price list & floor plans
  • 02 A private site visit, when it suits you
PRIVATE CONSULTATION

Begin Your Enquiry.

Call WhatsApp
Call us