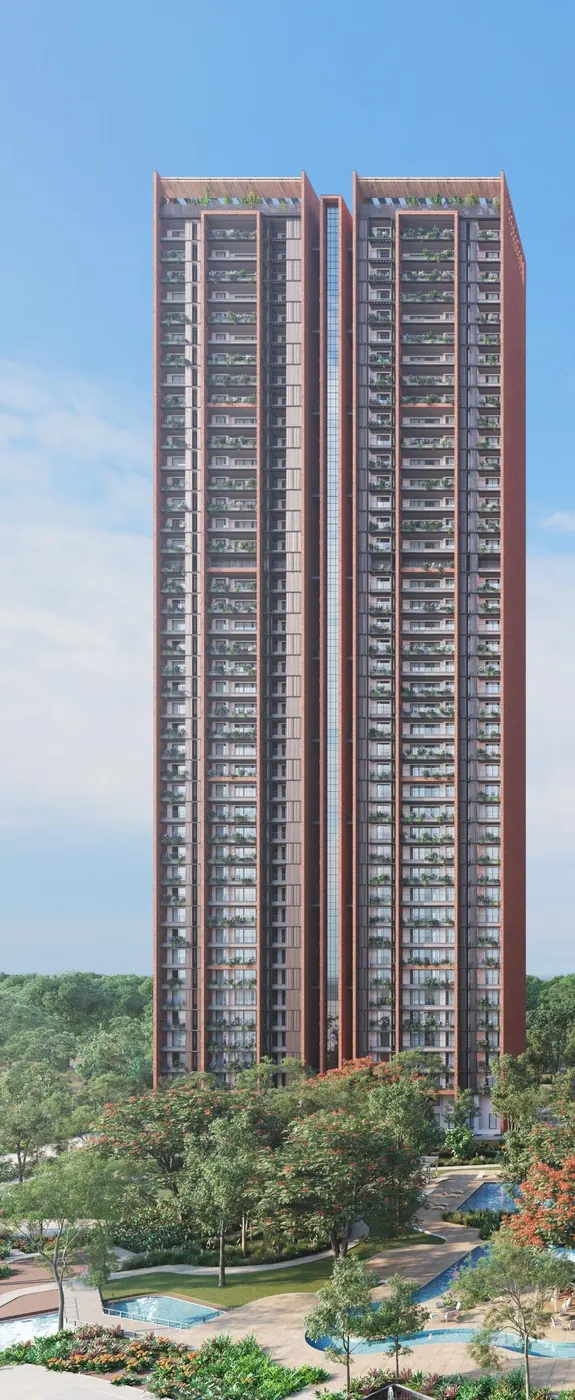
Developers usually save the best plot for last. At Sobha Aranya that is Tower 1, released after the other four, standing on its own, and built to a different brief entirely.
Four things that make it different
Sobha's own Tower 1 brochure puts it bluntly. The tower is:
- A standalone signature tower — not part of a cluster
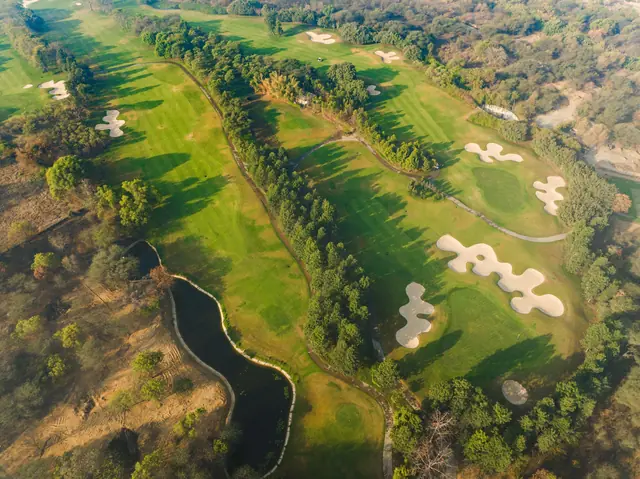
- Positioned for uninterrupted golf course views
- Only two homes on every level
- Carrying palatial 4-bed residences of 4,200+ sq.ft.
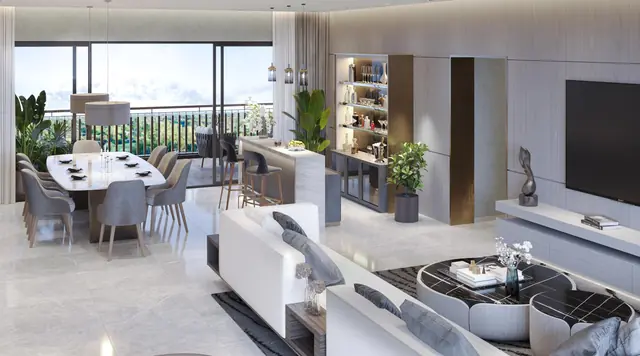
Add to that a private garden with every residence, expansive balconies, and a double-height arrival experience in the lobby.
The largest residences, found only in Tower 1. Sobha Limited, Tower 1 brochure
Two homes a floor is the headline
Across Aranya, Towers 1 to 3 carry two homes per floor and Towers 4 and 5 carry three. At G+46, that is a meaningful difference in daily life.
Two per floor means:
- One neighbour, not two
- A lift lobby you share with a single household
- More external wall per home, which is where light and cross-ventilation come from
- Genuinely private entry, because nobody passes your door to reach theirs
You cannot buy this later. It is a floor-plate decision, fixed at design.
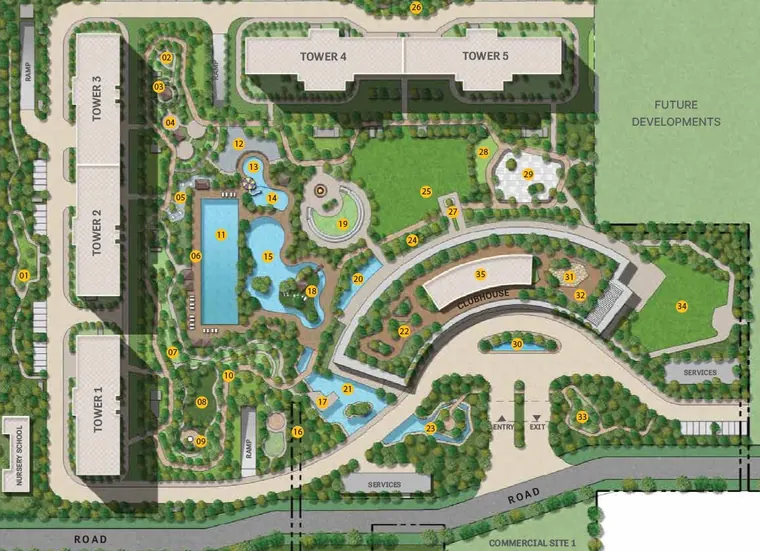
Tower by tower, across the development
| Towers | Homes per floor | Height | Character |
|---|---|---|---|
| Tower 1 | 2 | G+46 | Standalone, golf-facing, 4,200+ sq.ft. |
| Towers 2–3 | 2 | G+46 | Clustered, forestscape views |
| Towers 4–5 | 3 | G+46 | Clustered, the volume of Phase 1 |
All five share the clubhouse, the estate and the specification. What changes is density and outlook, and those are the two things you cannot renovate your way out of later.
The private garden, which people underrate
A private garden attached to an apartment forty floors up is unusual, and it is the detail I would push hardest on during a site visit. Ask:
- How large, per unit?
- Is it a terrace garden or ground-level allotment?
- Who maintains it, and is that inside the maintenance charge?
- Is it on the sanctioned plan, and does it appear in your Agreement for Sale?
That last one matters most. If it is on the sanctioned plan, it is yours. If it is a landscaping gesture, it is a conversation.
What to ask before you commit
- Which floors in Tower 1 are still unallotted?
- Is the golf outlook clear from that floor, or partly screened by Towers 2 and 3?
- What is the carpet area, as against the 4,200+ sq.ft. quoted?
- Is the private garden on the sanctioned plan and named in the Agreement for Sale?
- How does the price compare, per carpet foot, with the published 4,240 sq.ft. unit?
What it costs
Aranya's published ladder runs to ₹10.80 Cr for the 4,240 sq.ft. layout. Tower 1 pricing is quoted on request rather than on the public list, which is normal for a final release where inventory is thin.
Who Tower 1 is genuinely for
Not everyone. If your budget lands at the 3 BHK end of Aranya, the 2,836 sq.ft. layout in Towers 4 or 5 is the same estate, the same clubhouse, the same forest, for a lot less money. You lose the two-per-floor privacy and the golf outlook; you keep almost everything else.
Tower 1 makes sense if the privacy is the purchase: if you want one neighbour, a garden, and a view that nobody can build in front of. For that specific buyer, there is no second chance here. It is the last tower.
The full render set, the master plan and the floor plans are all on the Sobha Aranya project page.