A 4,240 sq.ft. flat and a 3,532 sq.ft. flat can have nearly the same amount of floor you can put furniture on. That sounds absurd until you understand which number each developer is quoting, and that is the whole game.
The three numbers
- Carpet area — the floor inside your walls. What you can actually carpet. Under RERA this has a legal definition, and it is the one that must appear in your Agreement for Sale.
- Built-up area — carpet plus the thickness of your walls, plus balconies. Usually 10–15% more than carpet.
- Super built-up area — built-up plus your share of lobbies, staircases, lifts, clubhouse, corridors. This is the number on most price lists. It can run 25–40% above carpet.
Two flats at the same quoted size can differ by hundreds of usable square feet. The quoted size is not the question. The loading is.
Loading, and why it varies
Loading is the gap between carpet and super built-up, as a percentage. A 30% loading means you pay for 1,300 sq.ft. and live in 1,000.
Here is the part people get backwards: high loading is not automatically bad. That loading is where your clubhouse, your wide corridors and your lift lobbies live. A project with a 90,676 sq.ft. clubhouse has to account for it somewhere.
What you want is for the loading to buy something you will use. Pay for a grand double-height lobby you walk through twice a day, fine. Pay for a corridor that exists because the floor plate was inefficient, less so.
How to compare properly
- Ask for the carpet area in writing for the exact unit. Not the type. The unit.
- Divide the all-in price by carpet area. That is your real rate per usable foot, and it is the only number that compares across projects.
- Then look at what the loading bought. Walk it.
- Check whether balconies are counted, and how. Wide balconies are lovely; paying super-built-up rates for them is a choice.
Reading the Sobha Aranya ladder
The published configurations at Sobha Aranya are a decent worked example, because the price does not scale linearly with size:
| Type | Size | Price | Per sq.ft. |
|---|---|---|---|
| 3 BHK | 2,836 sq.ft. | ₹7.10 Cr | ~₹25,000 |
| 4 BHK | 3,532 sq.ft. | ₹8.90 Cr | ~₹25,200 |
| 4 BHK | 3,795 sq.ft. | ₹9.40 Cr | ~₹24,800 |
| 4 BHK | 4,240 sq.ft. | ₹10.80 Cr | ~₹25,500 |
Rates computed from the published sizes and starting prices; they are indicative and exclude taxes and statutory charges.
Interesting: the rate per foot is broadly flat, with the 3,795 layout marginally the most efficient. That is a well-structured price list. Where you see a sharp jump in rate at the top end, you are paying for the view or the floor, not the floor area, which may still be worth it, but you should know which you are buying.
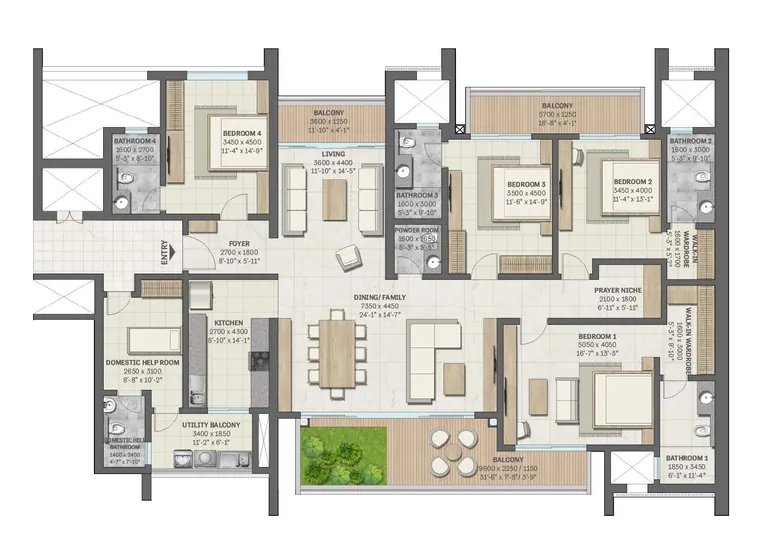
Floor plans tell you what the number cannot
Two flats, same carpet area, completely different to live in. Look for:
- Dead corridor — internal passage that is pure circulation
- Room proportions — a 14×11 bedroom beats a 17×9 at the same area
- How many walls have windows — Aranya's plans are two-sided open, which is why cross-ventilation is claimed in every unit rather than just the living room
- Where the utility sits — an integrated utility balcony keeps the washing machine out of your kitchen
Every unit plan is on the project page. Open them before you shortlist, not after.